BS 8214 Focused| Serving Leicester, Midlands & London
Projectfiredoors Ltd Logo
Our Project Portfolio

Fire Door Gallery & Projects

Explore our completed fire door installations, remedial works and compliance projects. Each project demonstrates our commitment to precision, safety and British Standards.

40

Project Photos

3

Completed Projects

100%

BS 8214 Compliant

Installation & Compartmentation Midlands (Architect-Specified Project) 2025

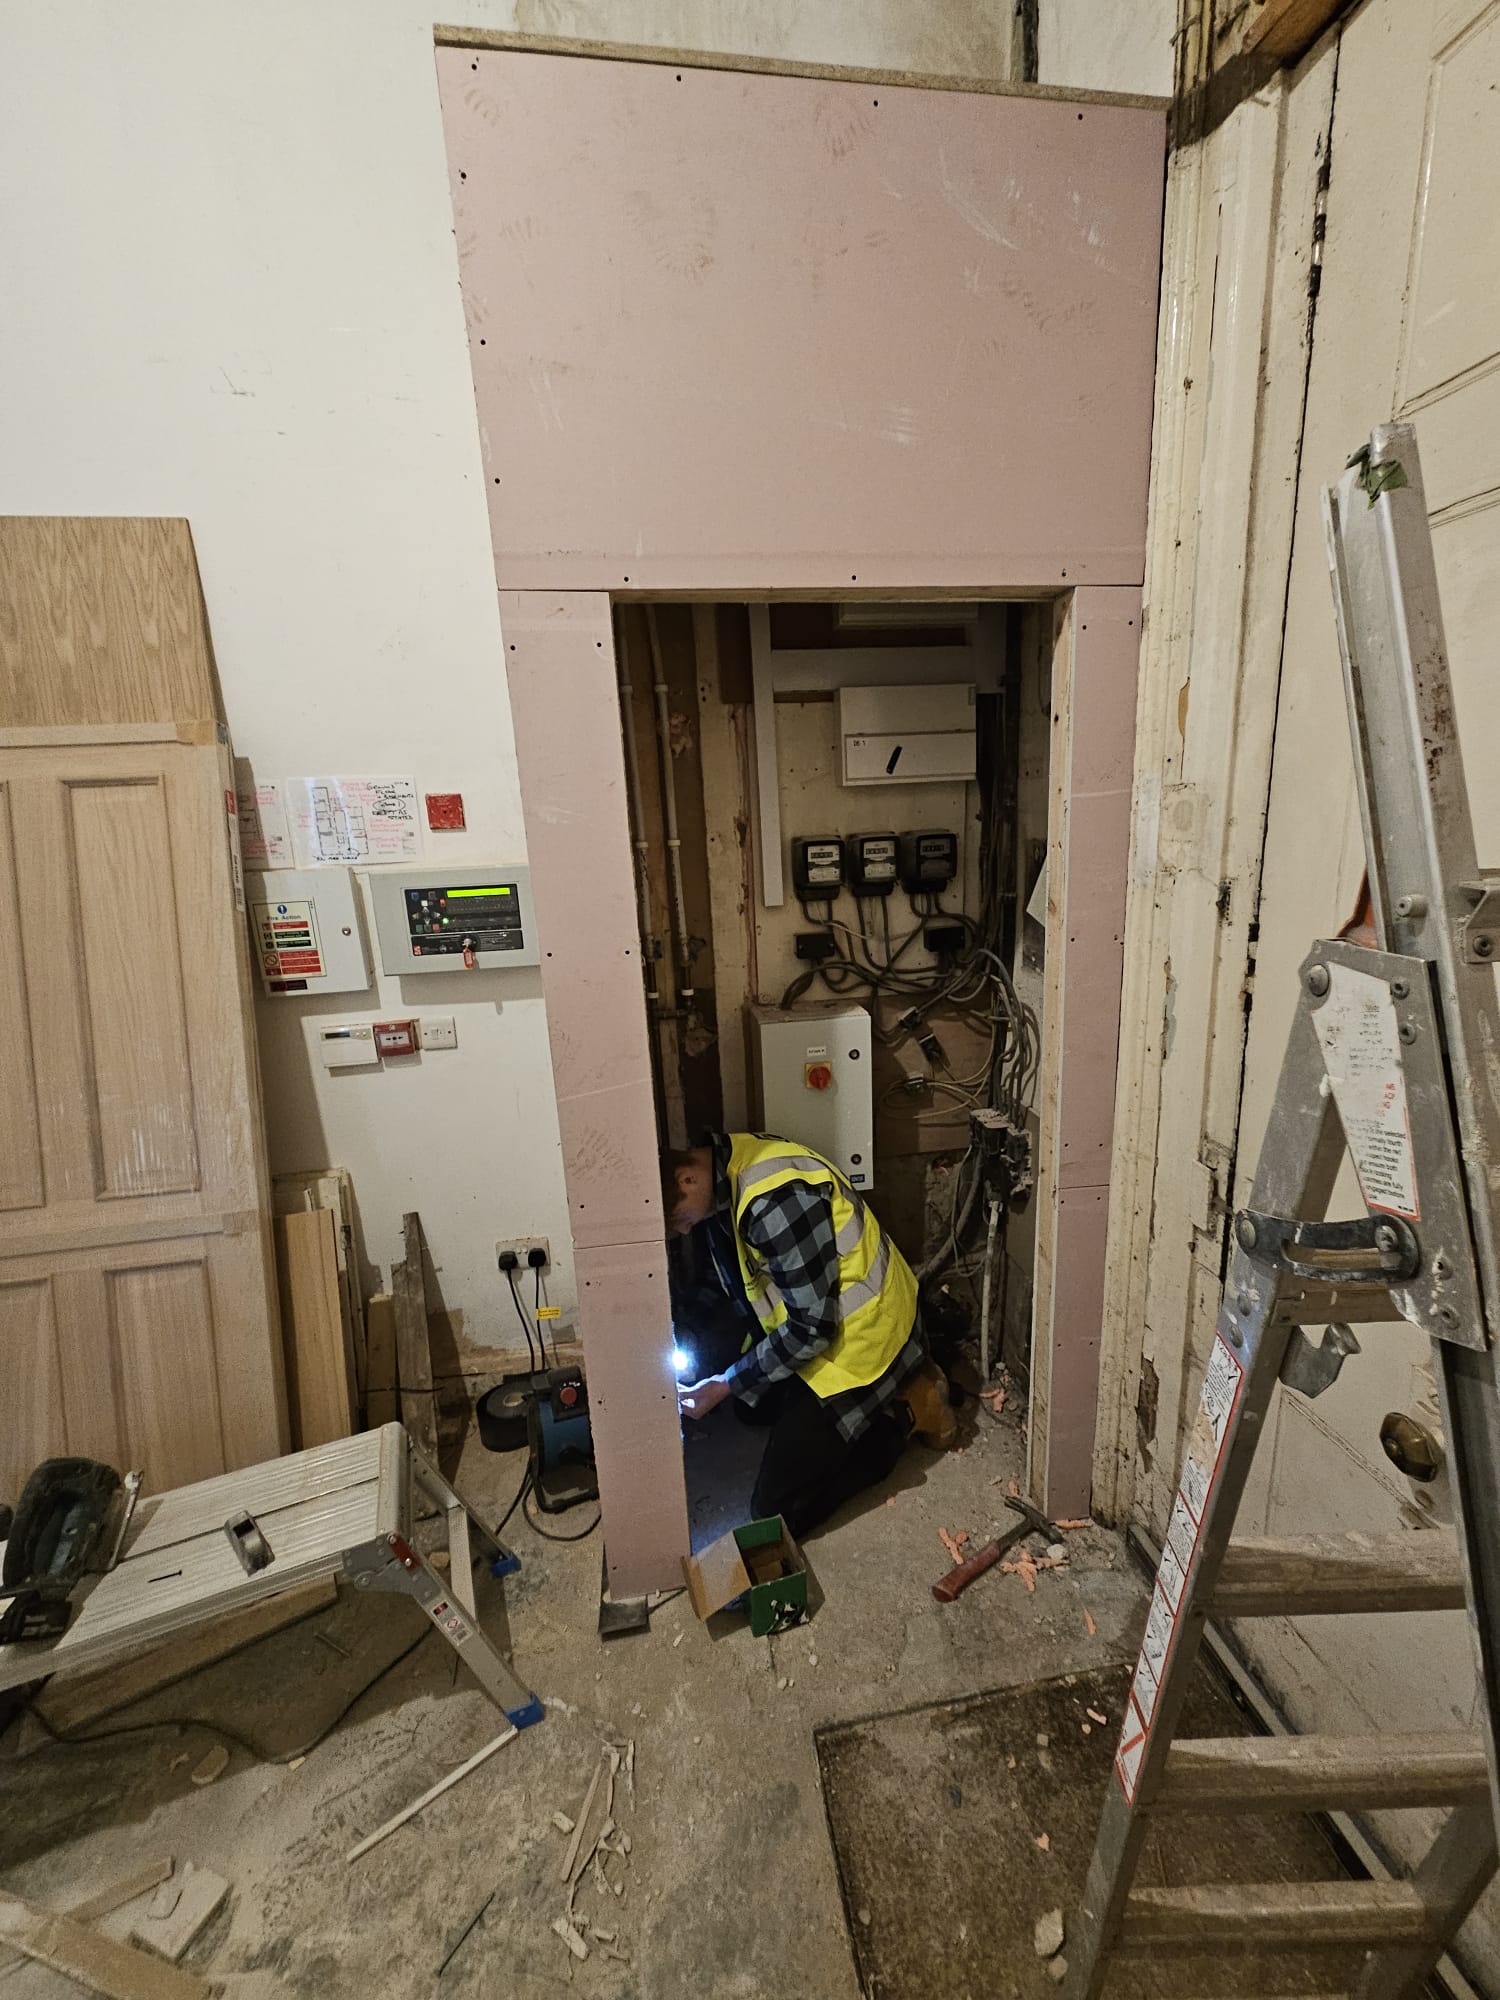
Electrical Riser & Fire Door Installation

Bespoke fire door set and electrical riser enclosure installed to architect drawings with full BS 8214 compliance.
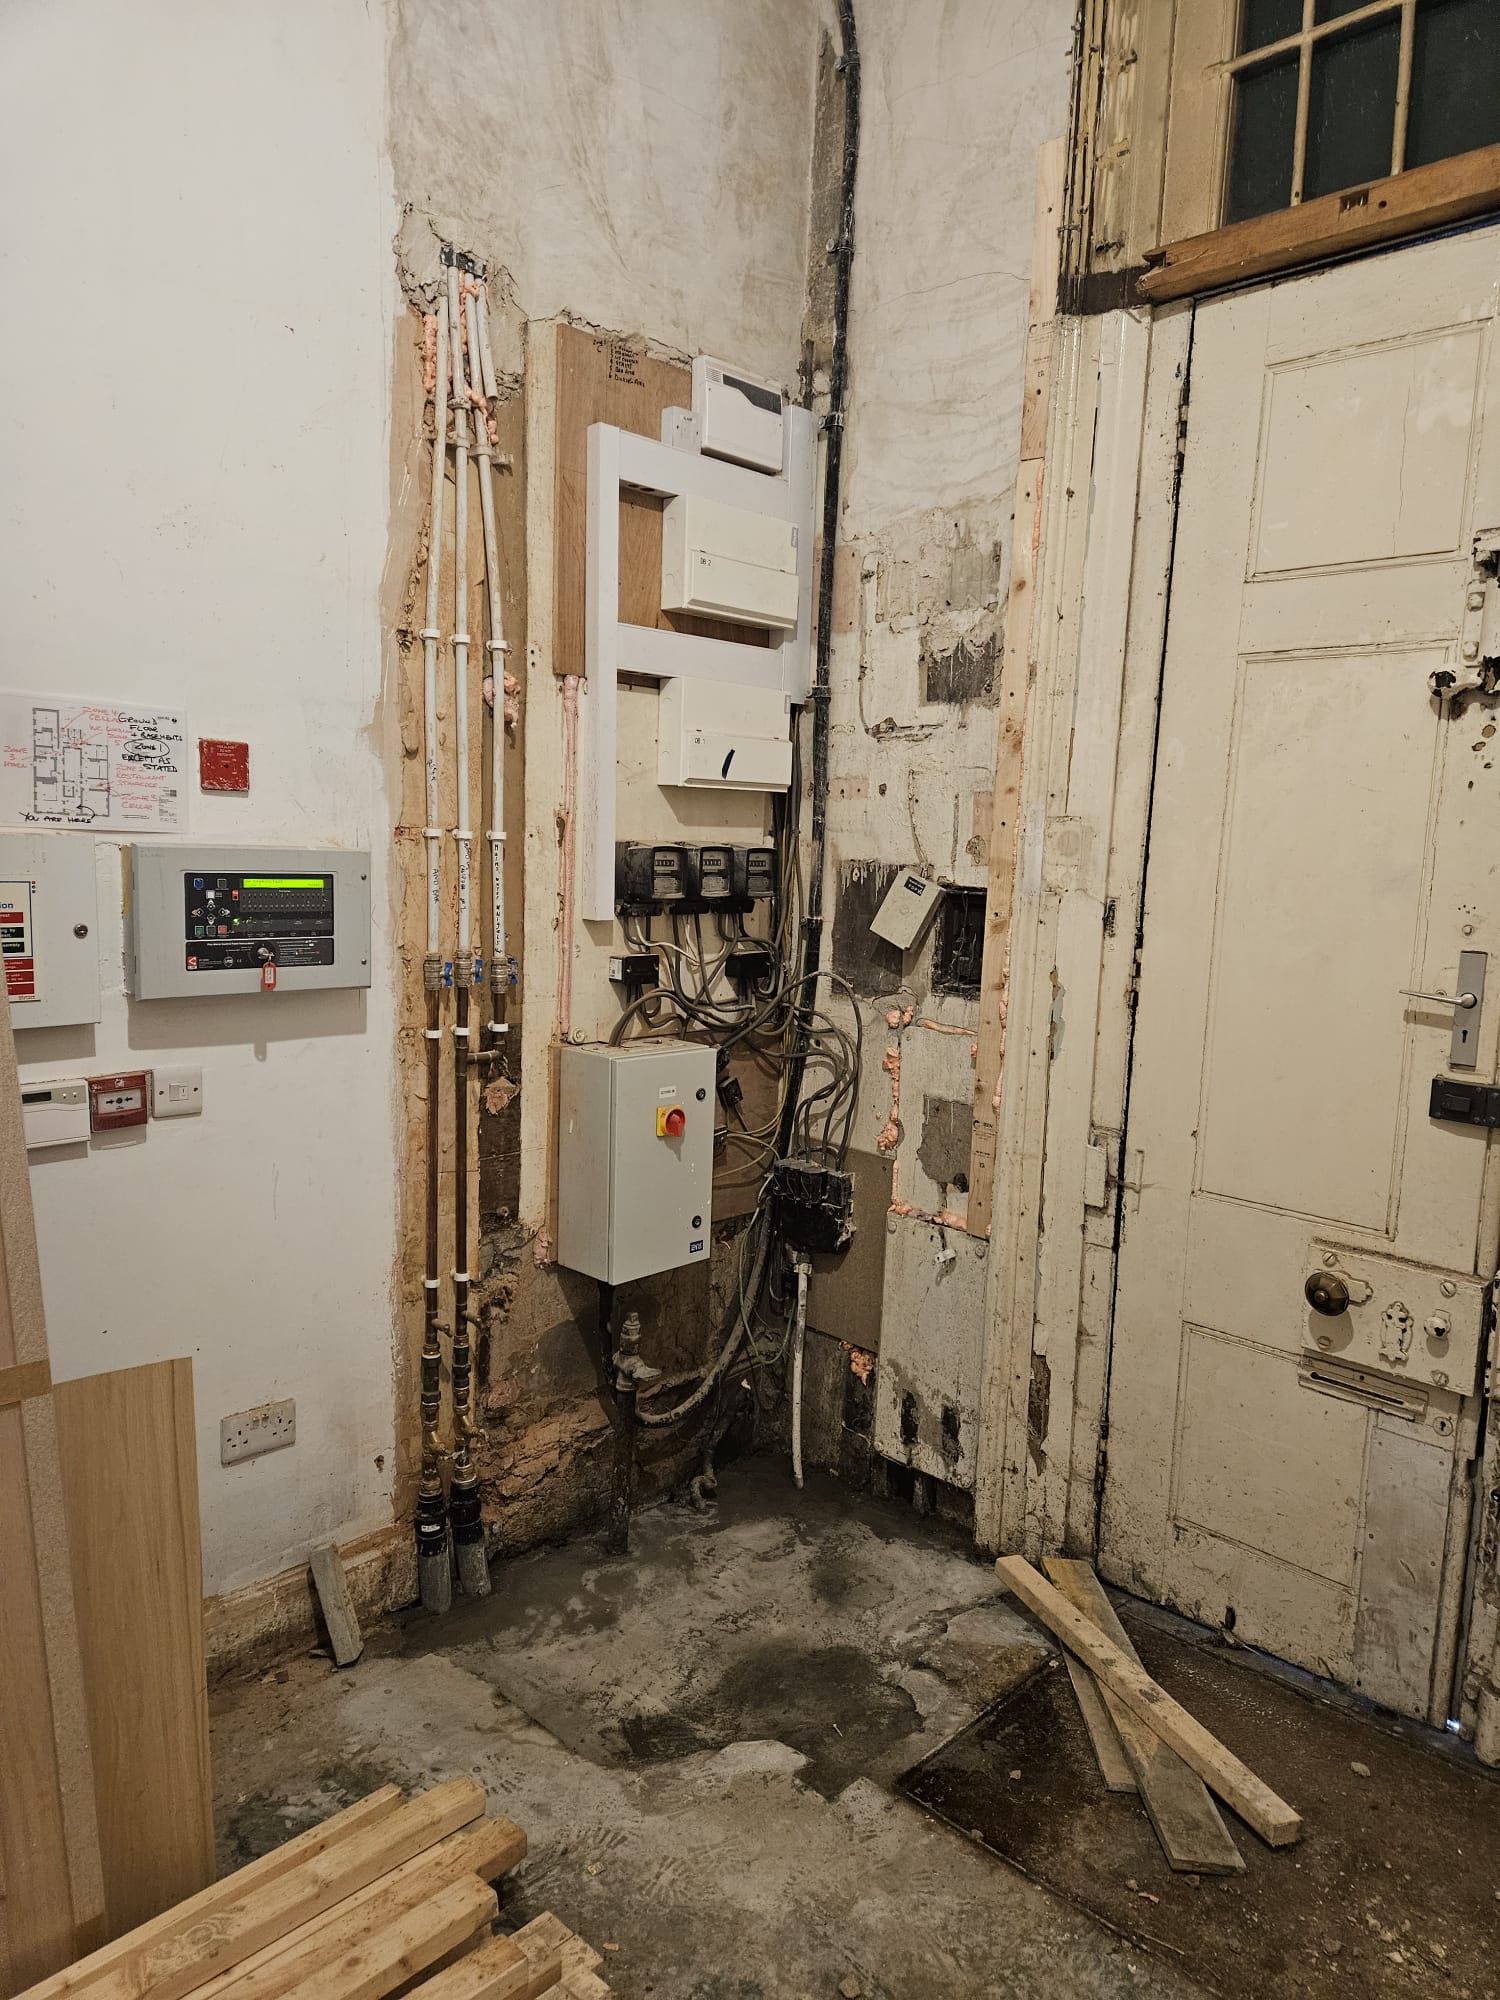
Electrical riser installation showing exposed services, metering equipment and fire door preparation
Click to enlarge
1/5
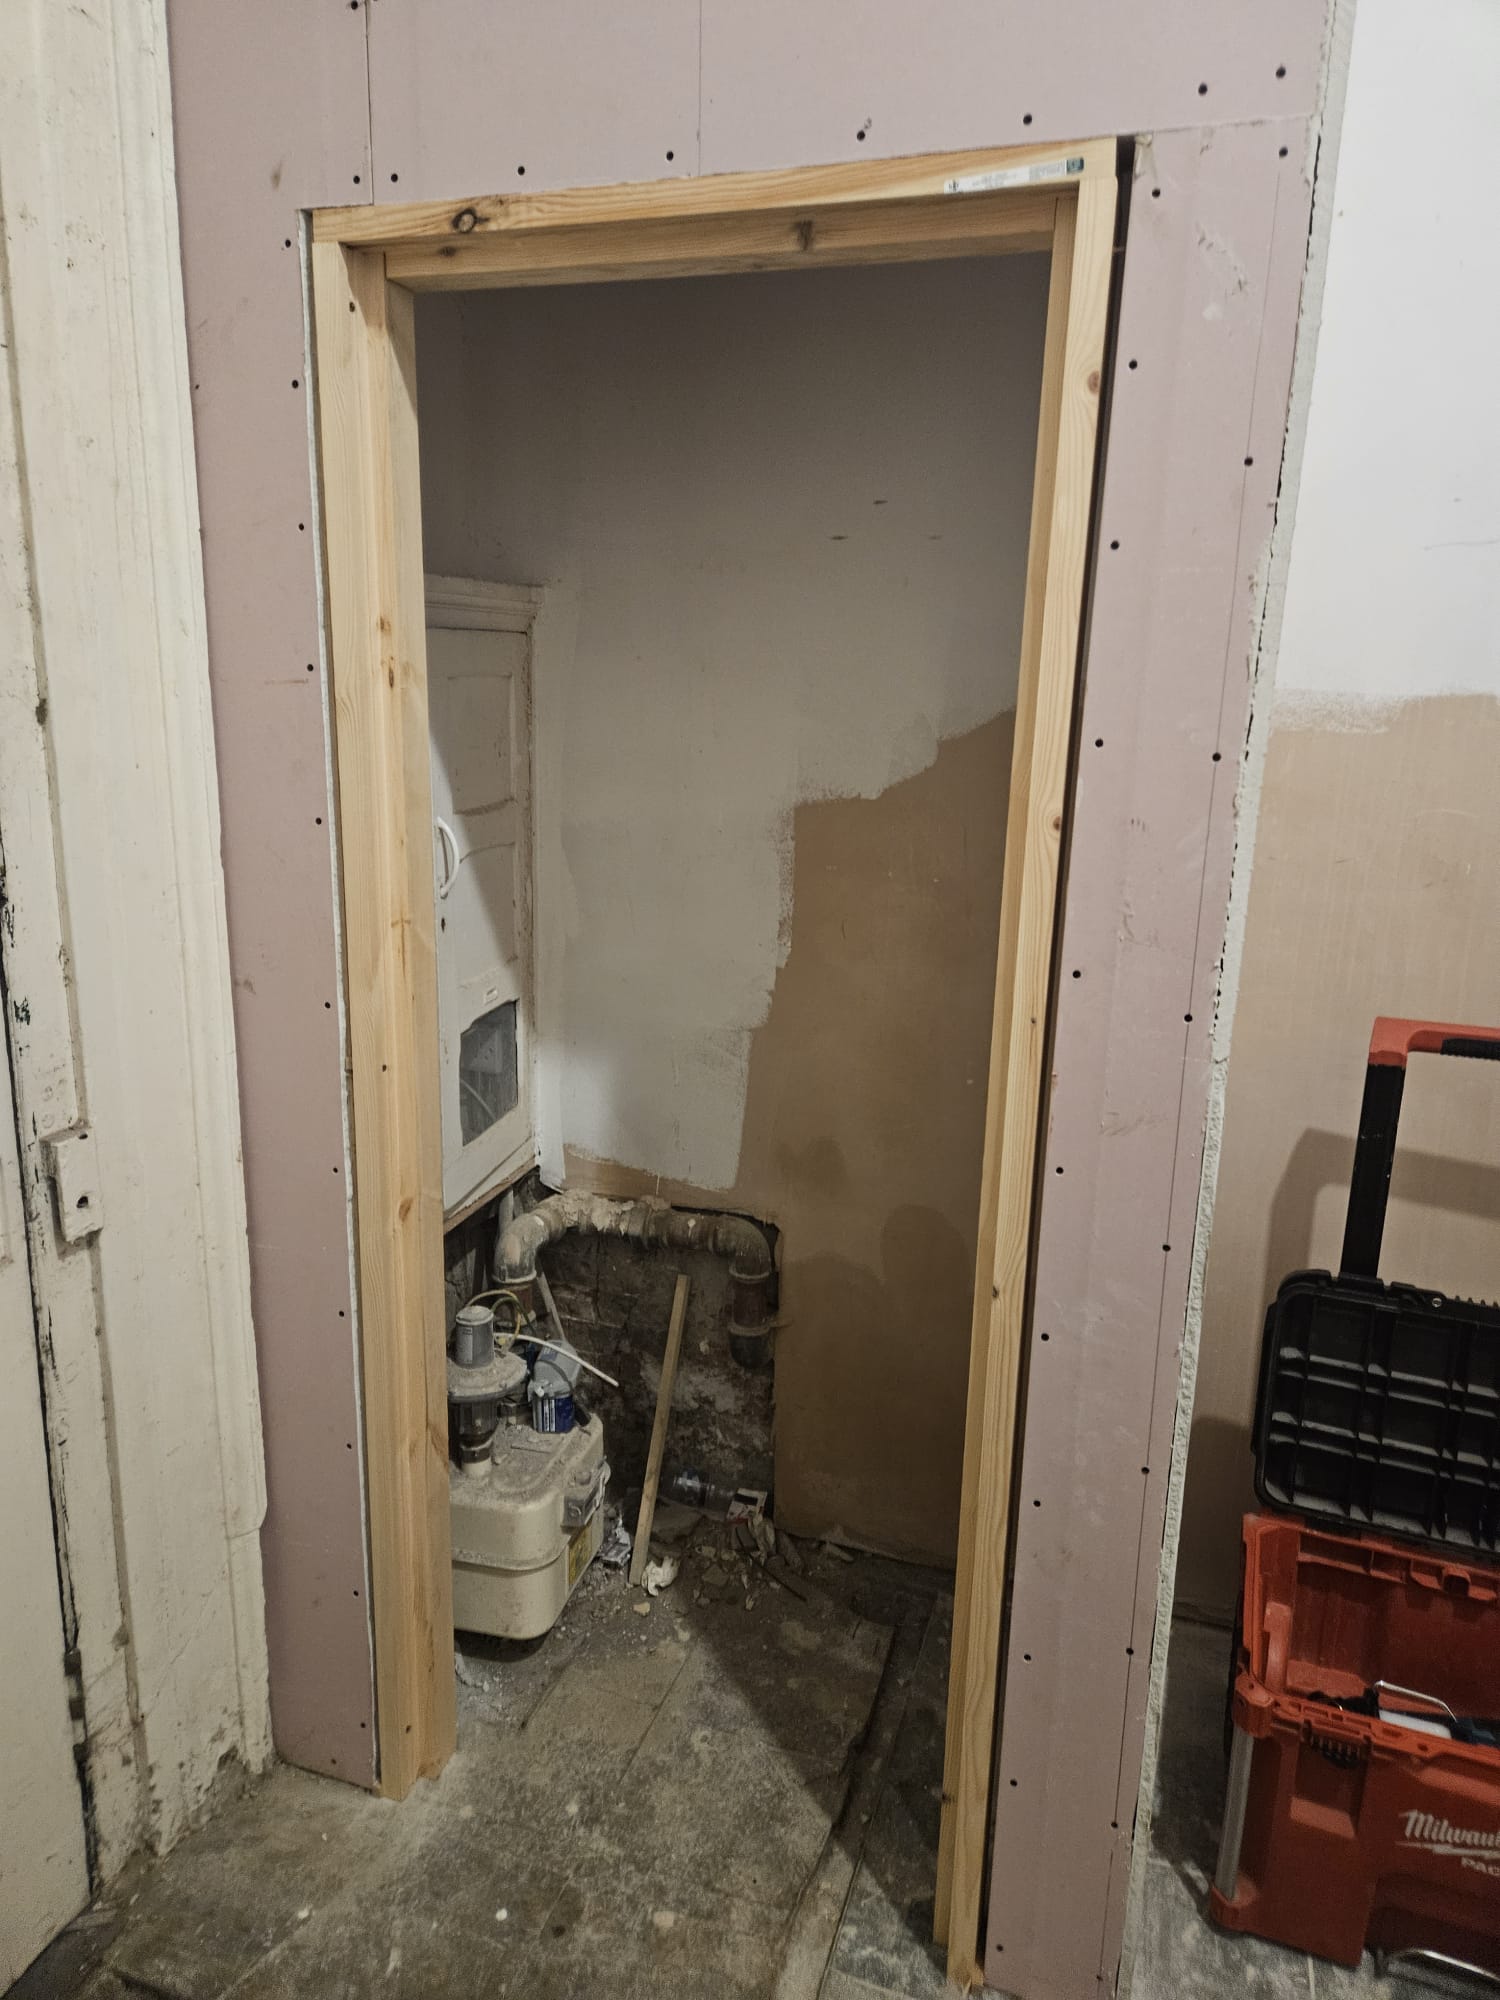
Specialist fitting fire-resistant boarding around electrical riser with precision frame construction
Click to enlarge
2/5
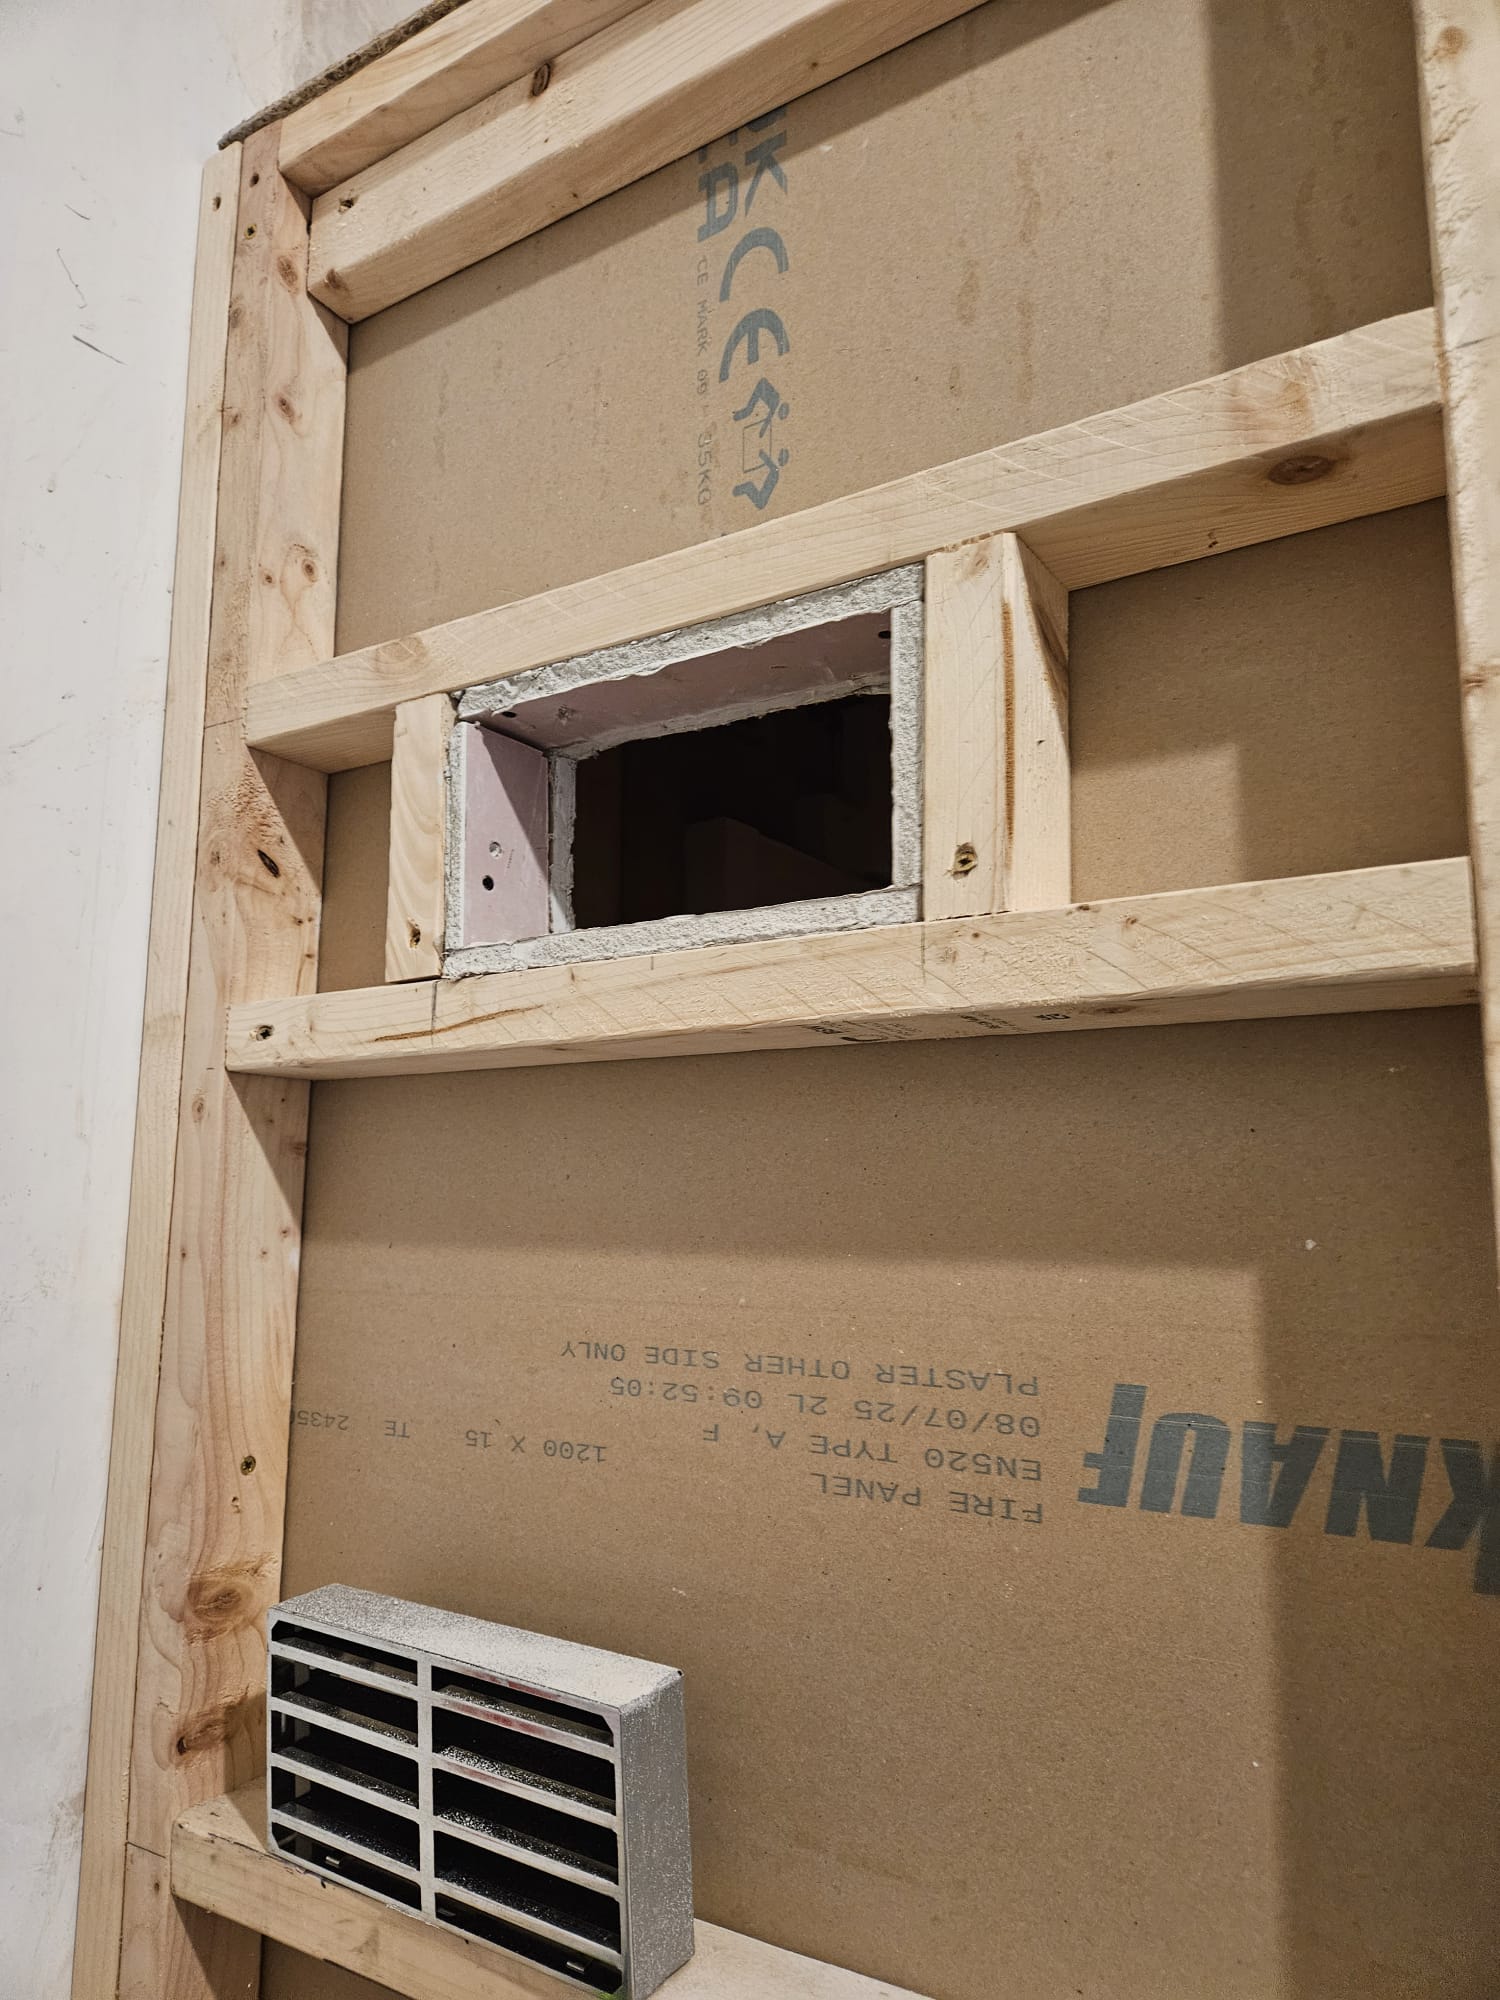
Knauf fire panel installation with certified EN520 Type A fire-resistant boards and ventilation grille
Click to enlarge
3/5
Timber frame construction for fire door opening with plasterboard lining and service integration
Click to enlarge
4/5
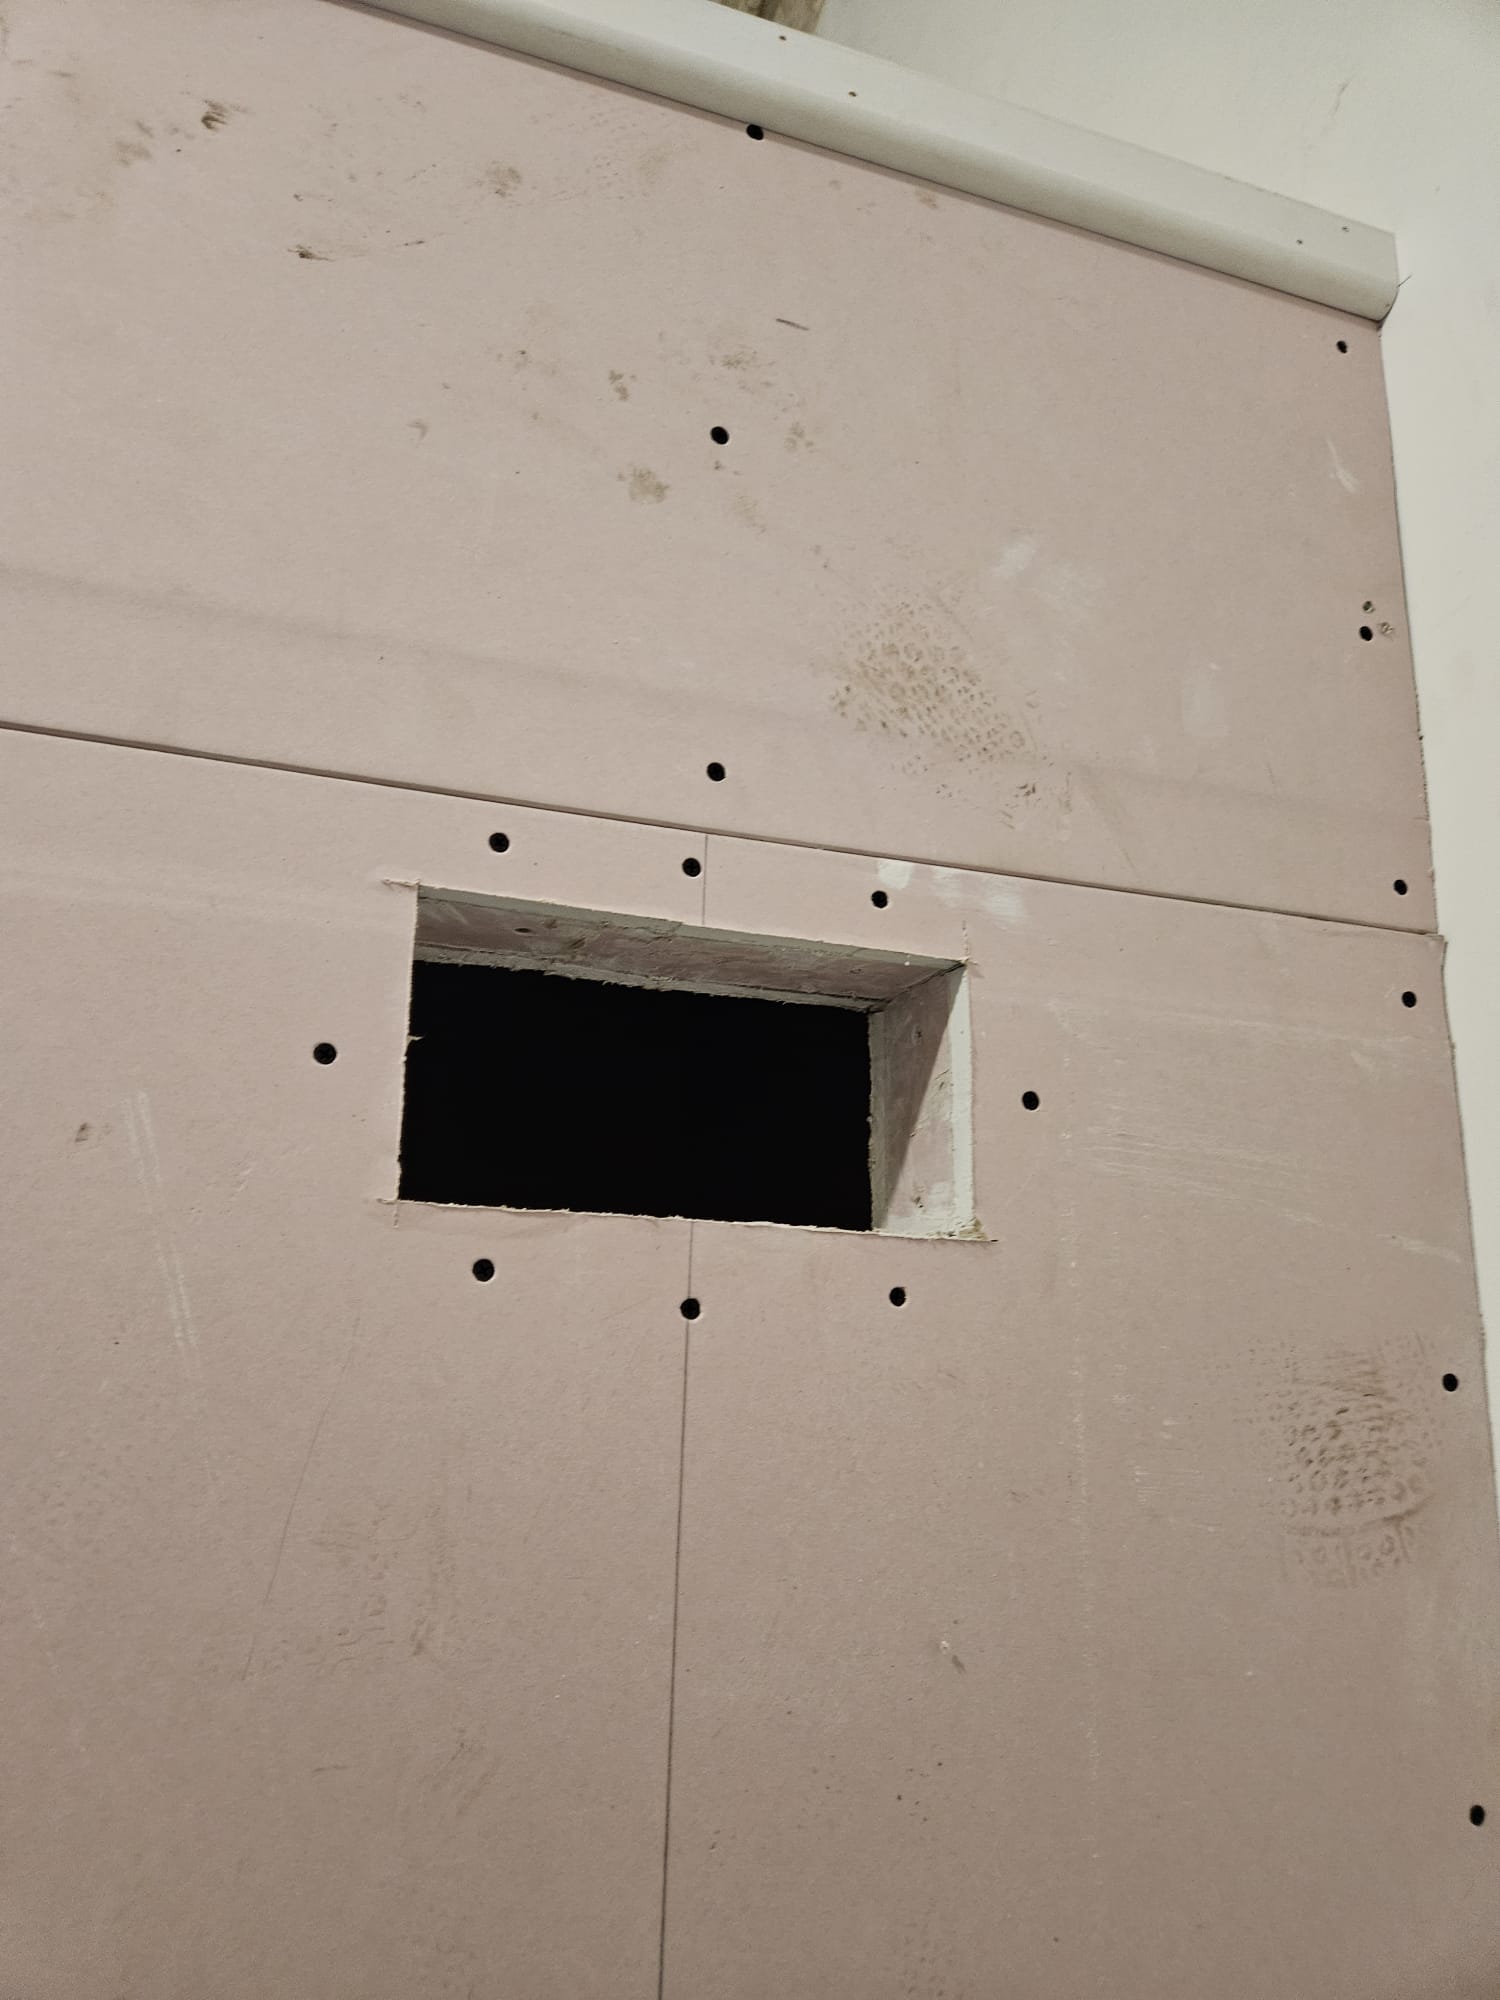
Completed fire-resistant panel installation with precision-cut openings and professional finish
Click to enlarge
5/5

Project Overview

This project involved the installation of a bespoke fire door set and electrical riser enclosure, completed in accordance with the architect's drawings and project specifications. Our team carried out the installation with precision, ensuring the fire doors were correctly fitted, aligned and compliant with the required fire safety standards. Attention to detail was maintained throughout the project to ensure a high-quality finish, seamless integration with the surrounding structure and full compliance with the design requirements. Key technical elements included: • Installation of certified Knauf fire-resistant panel systems (EN520 Type A) • Precision timber frame construction for riser enclosure openings • FD30/FD60 fire door frame fitting and alignment • Integration with existing electrical infrastructure and metering systems • Fire-stopping and perimeter sealing to compartmentation standards • Coordination with mechanical services (pipework, ventilation) At Projectfiredoors Ltd, we specialise in professional fire door installations, remedial works, inspections and maintenance, delivering reliable workmanship and high safety standards on every project.
Services Performed

Fire door installation
Electrical riser enclosure
Fire board installation (Knauf EN520)
Timber frame construction
Compartmentation works
Fire-stopping and sealing

Standards & Compliance

BS 8214FD30Approved Document BEN520 Fire Panels
Historic Restoration Grade II Listed Property, Midlands 2025

Listed Building Fire Door Remediation

Remediation of a large 1200mm x 2050mm fire door within a listed building — intumescent paint, fire-rated lippings and upgraded ironmongery while preserving original character.

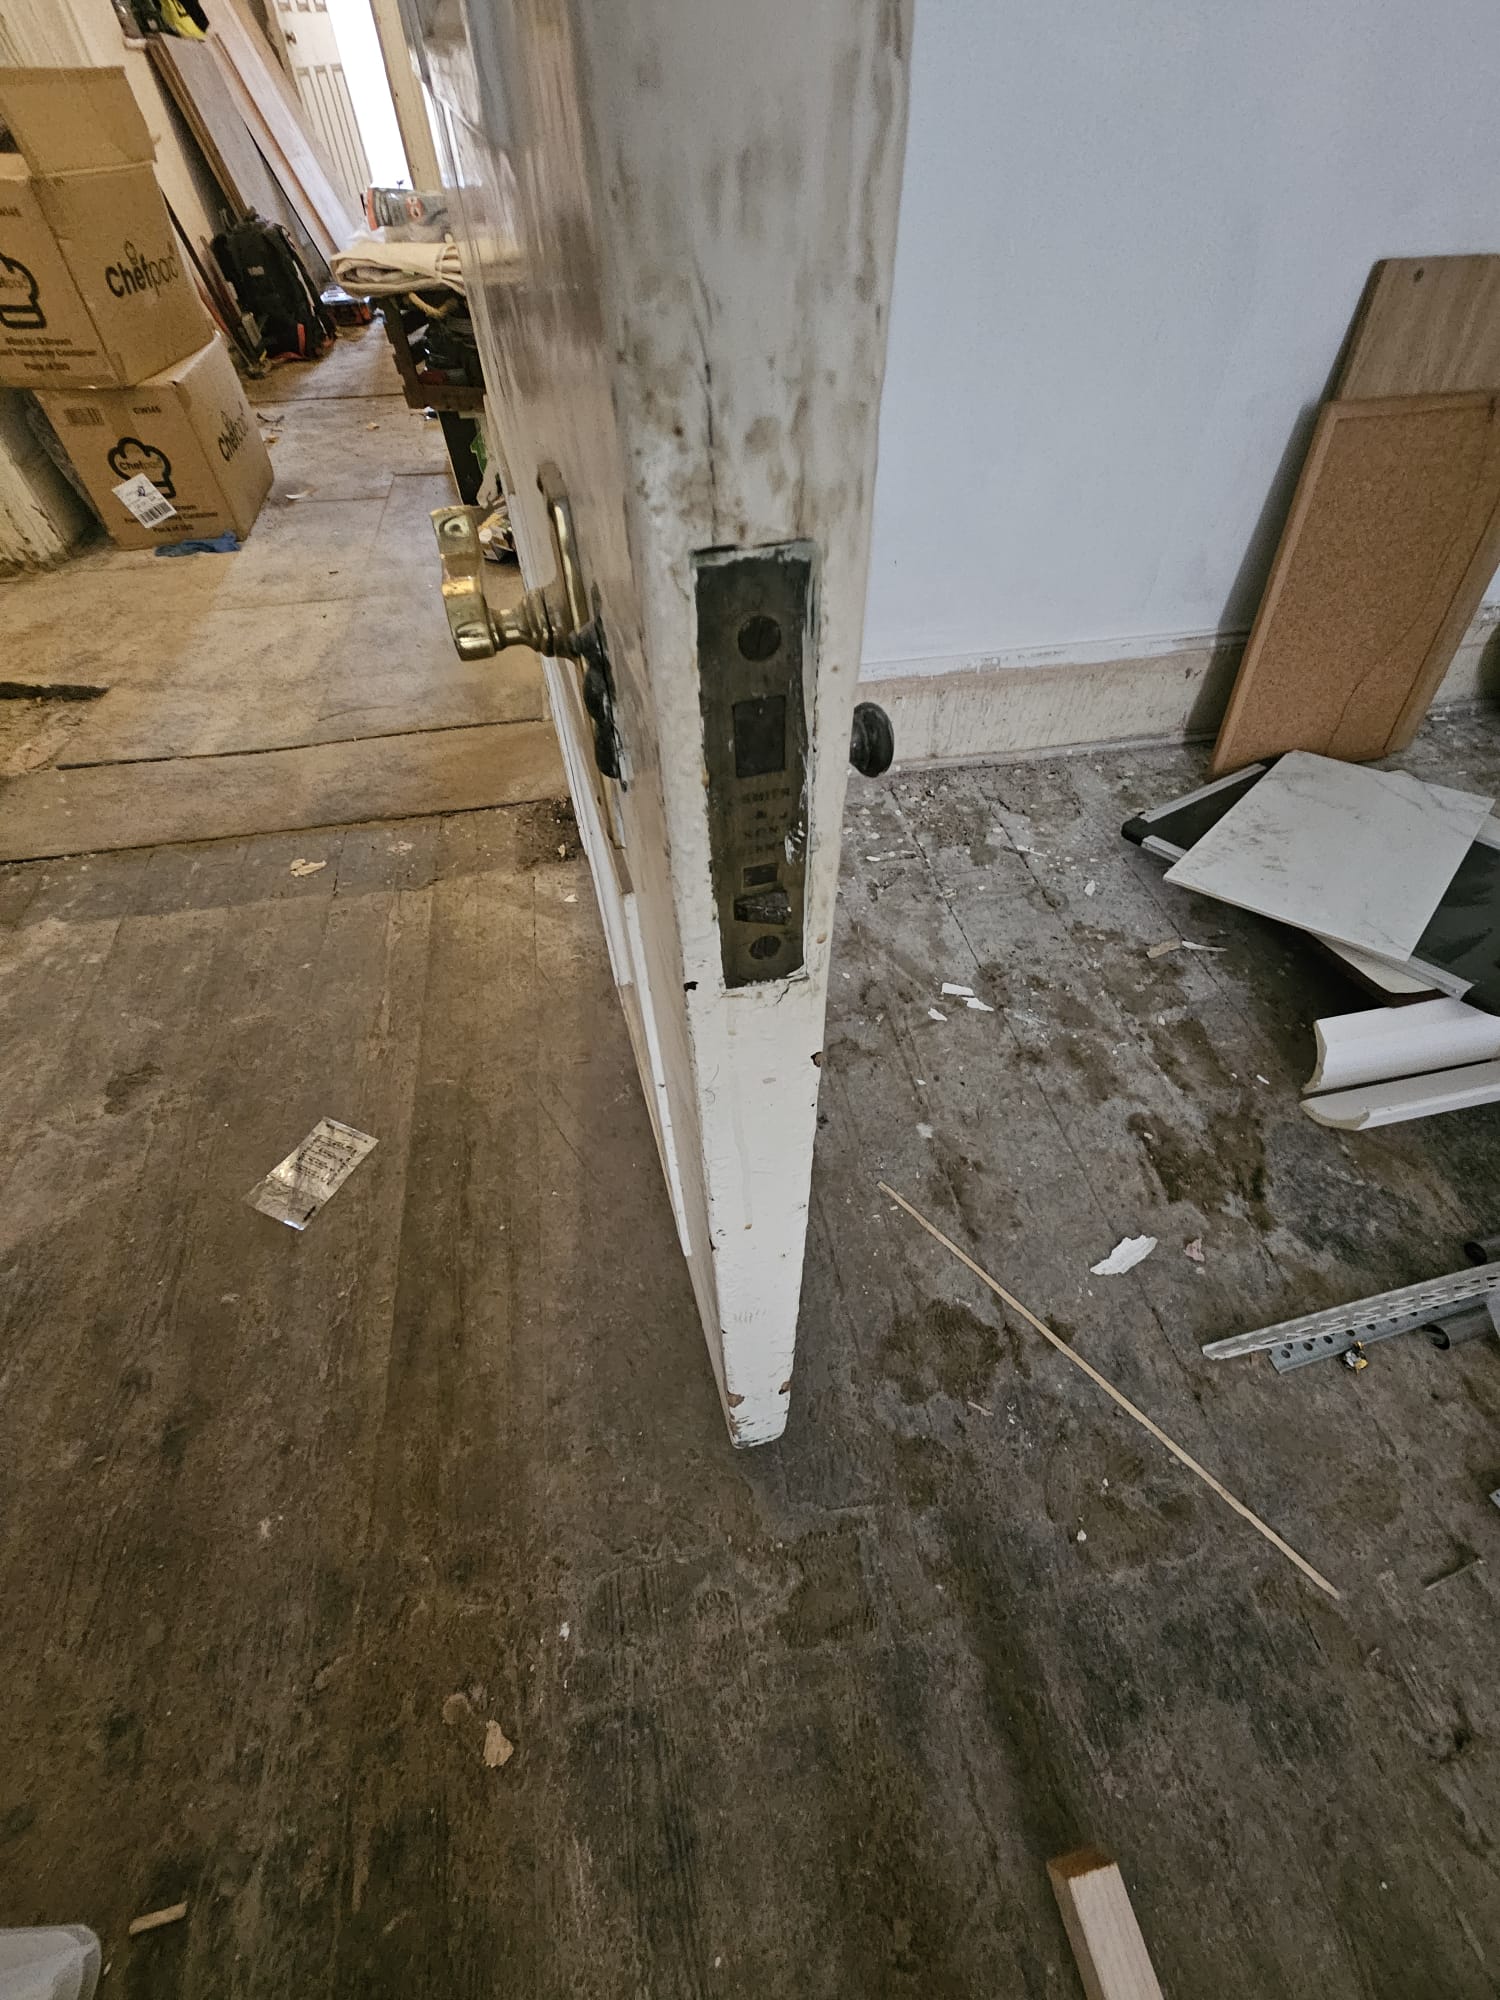
Close-up of original Victorian door leaf showing period ironmongery, lock body and door handle before remediation works
Click to enlarge
1/14
Full view of the original 1200mm x 2050mm double-panel Victorian fire door with raised panel mouldings, architrave and cornice detailing
Click to enlarge
2/14
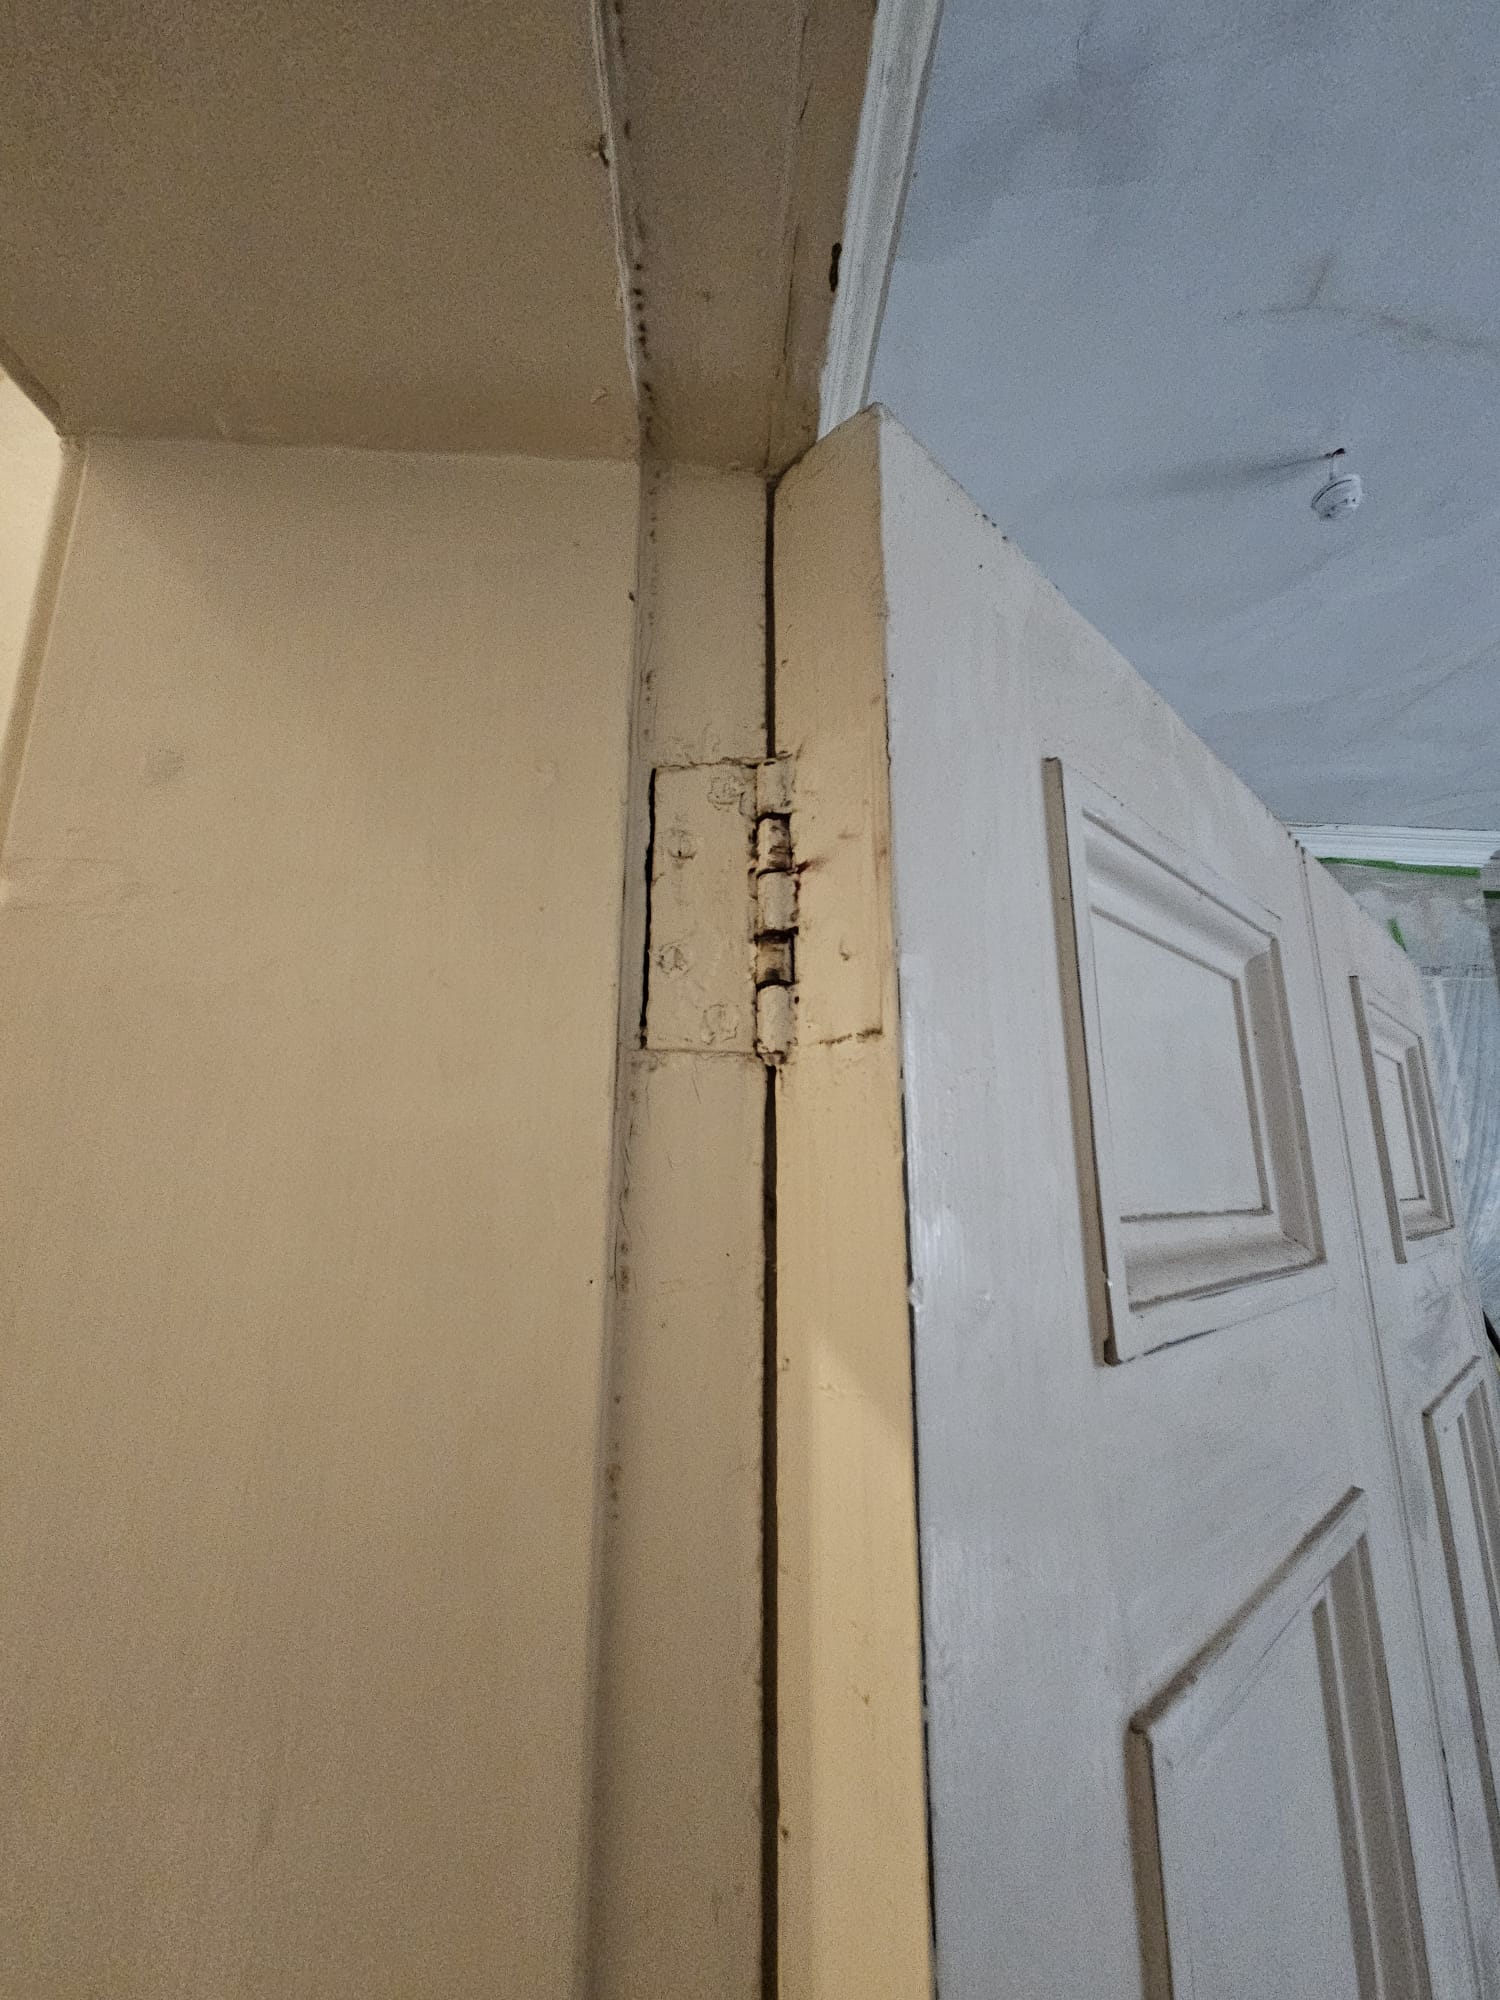
Detail of top hinge and frame junction showing paint distress, hinge condition and architrave moulding requiring remedial attention
Click to enlarge
3/14
Upper corner of door showing top hinge fitting, frame rebate and surrounding wall condition before fire-rated hinge replacement
Click to enlarge
4/14
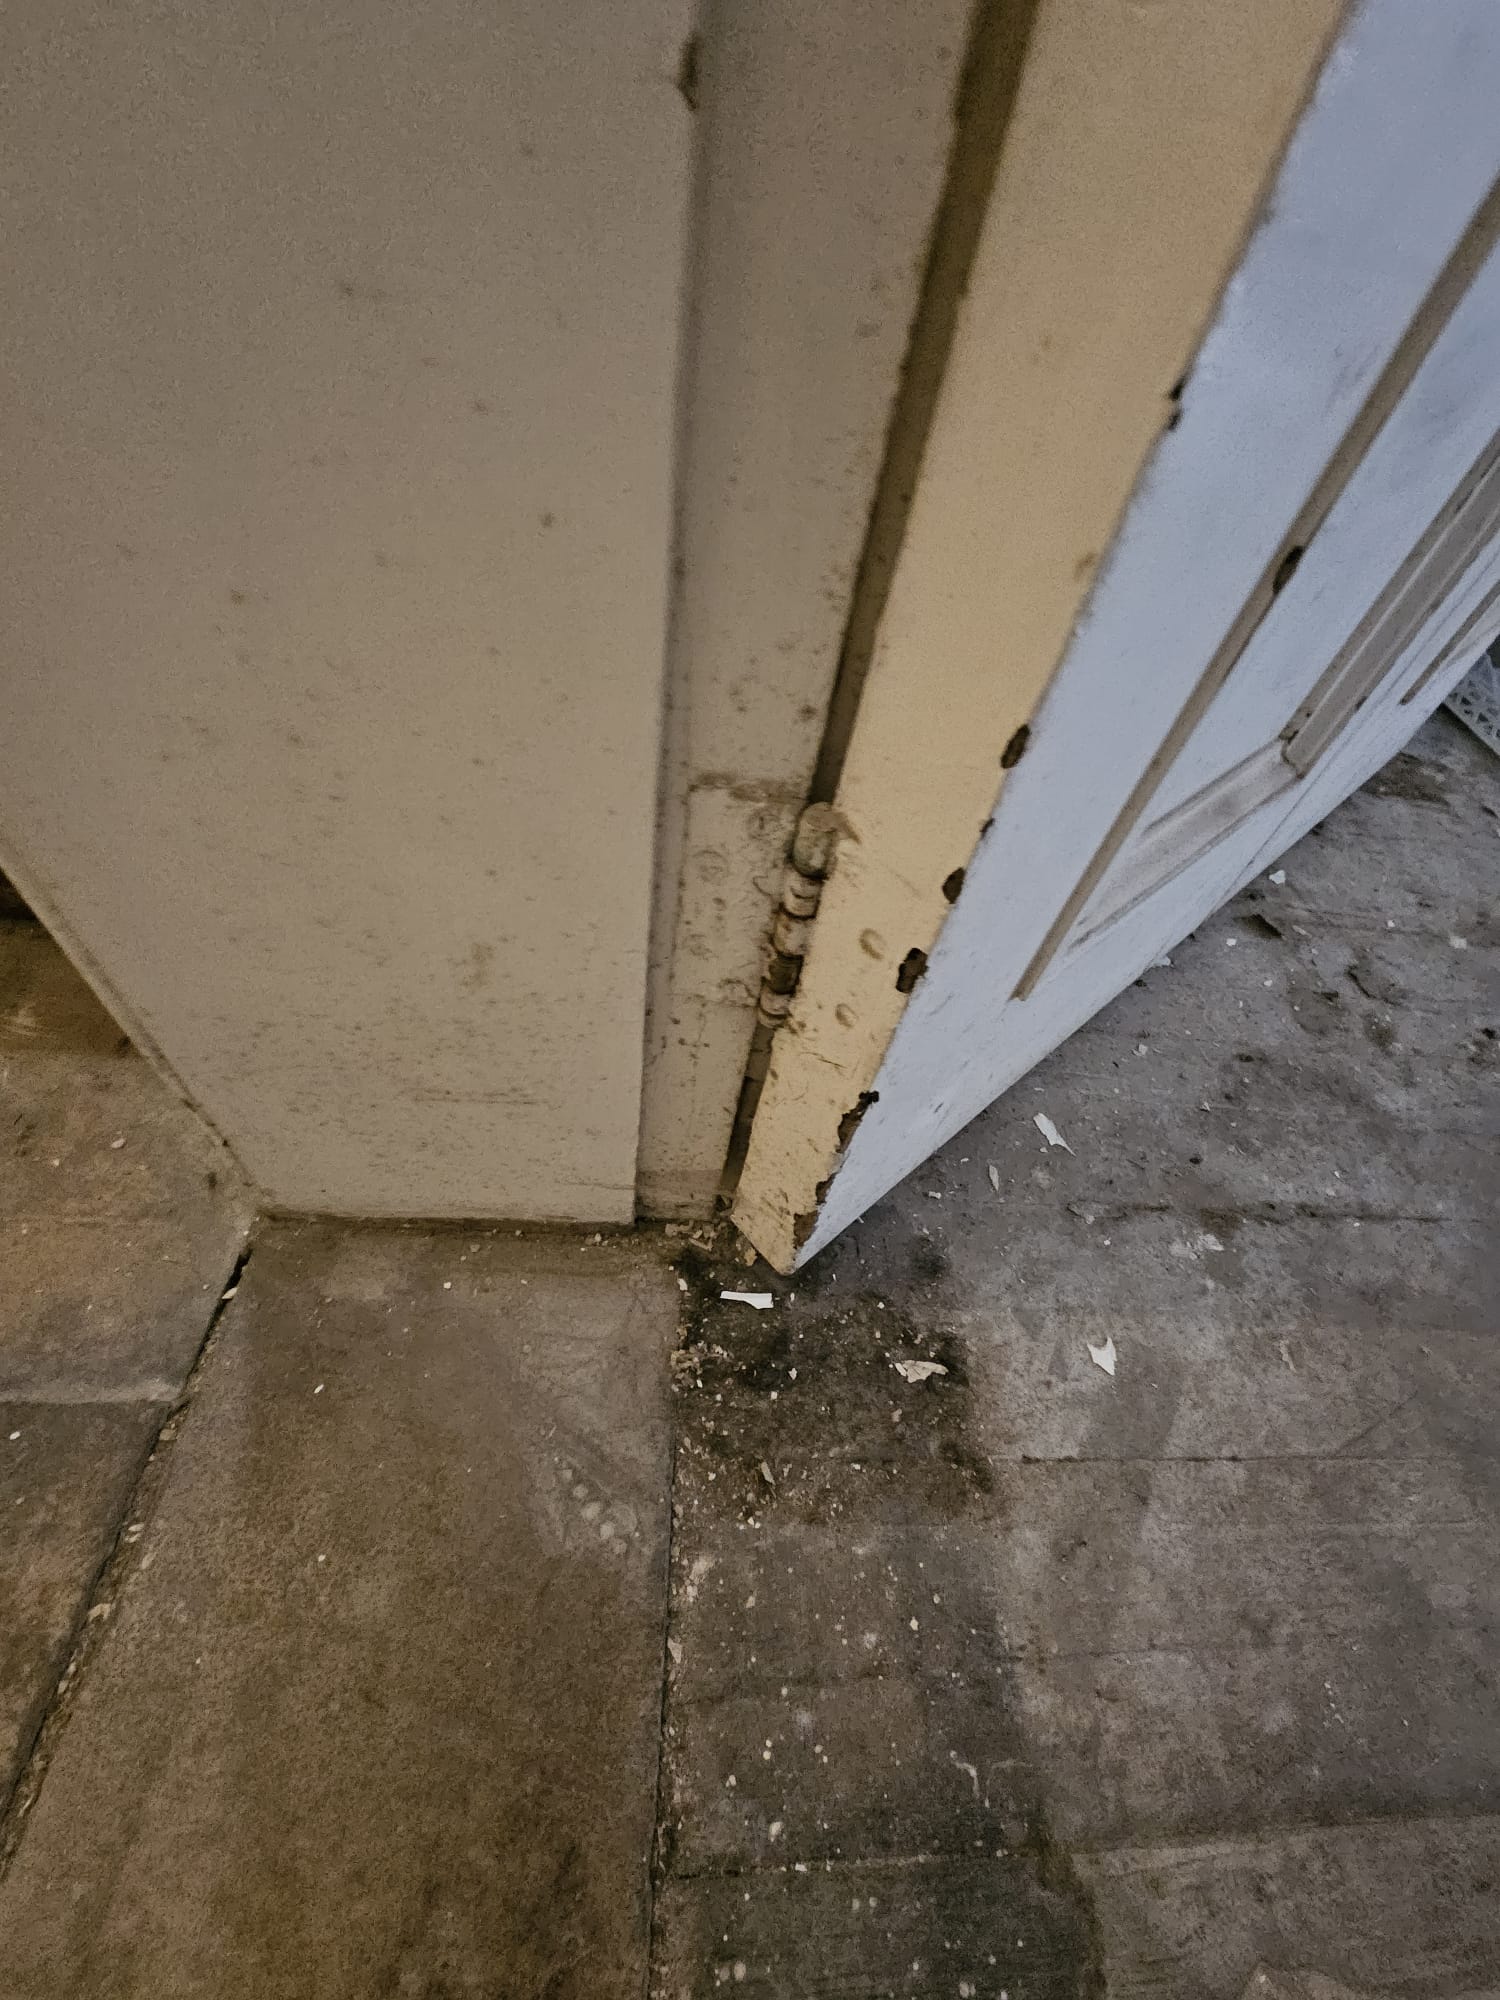
Bottom threshold area showing lower hinge condition, floor-to-door gap and base of architrave requiring gap correction and seal installation
Click to enlarge
5/14
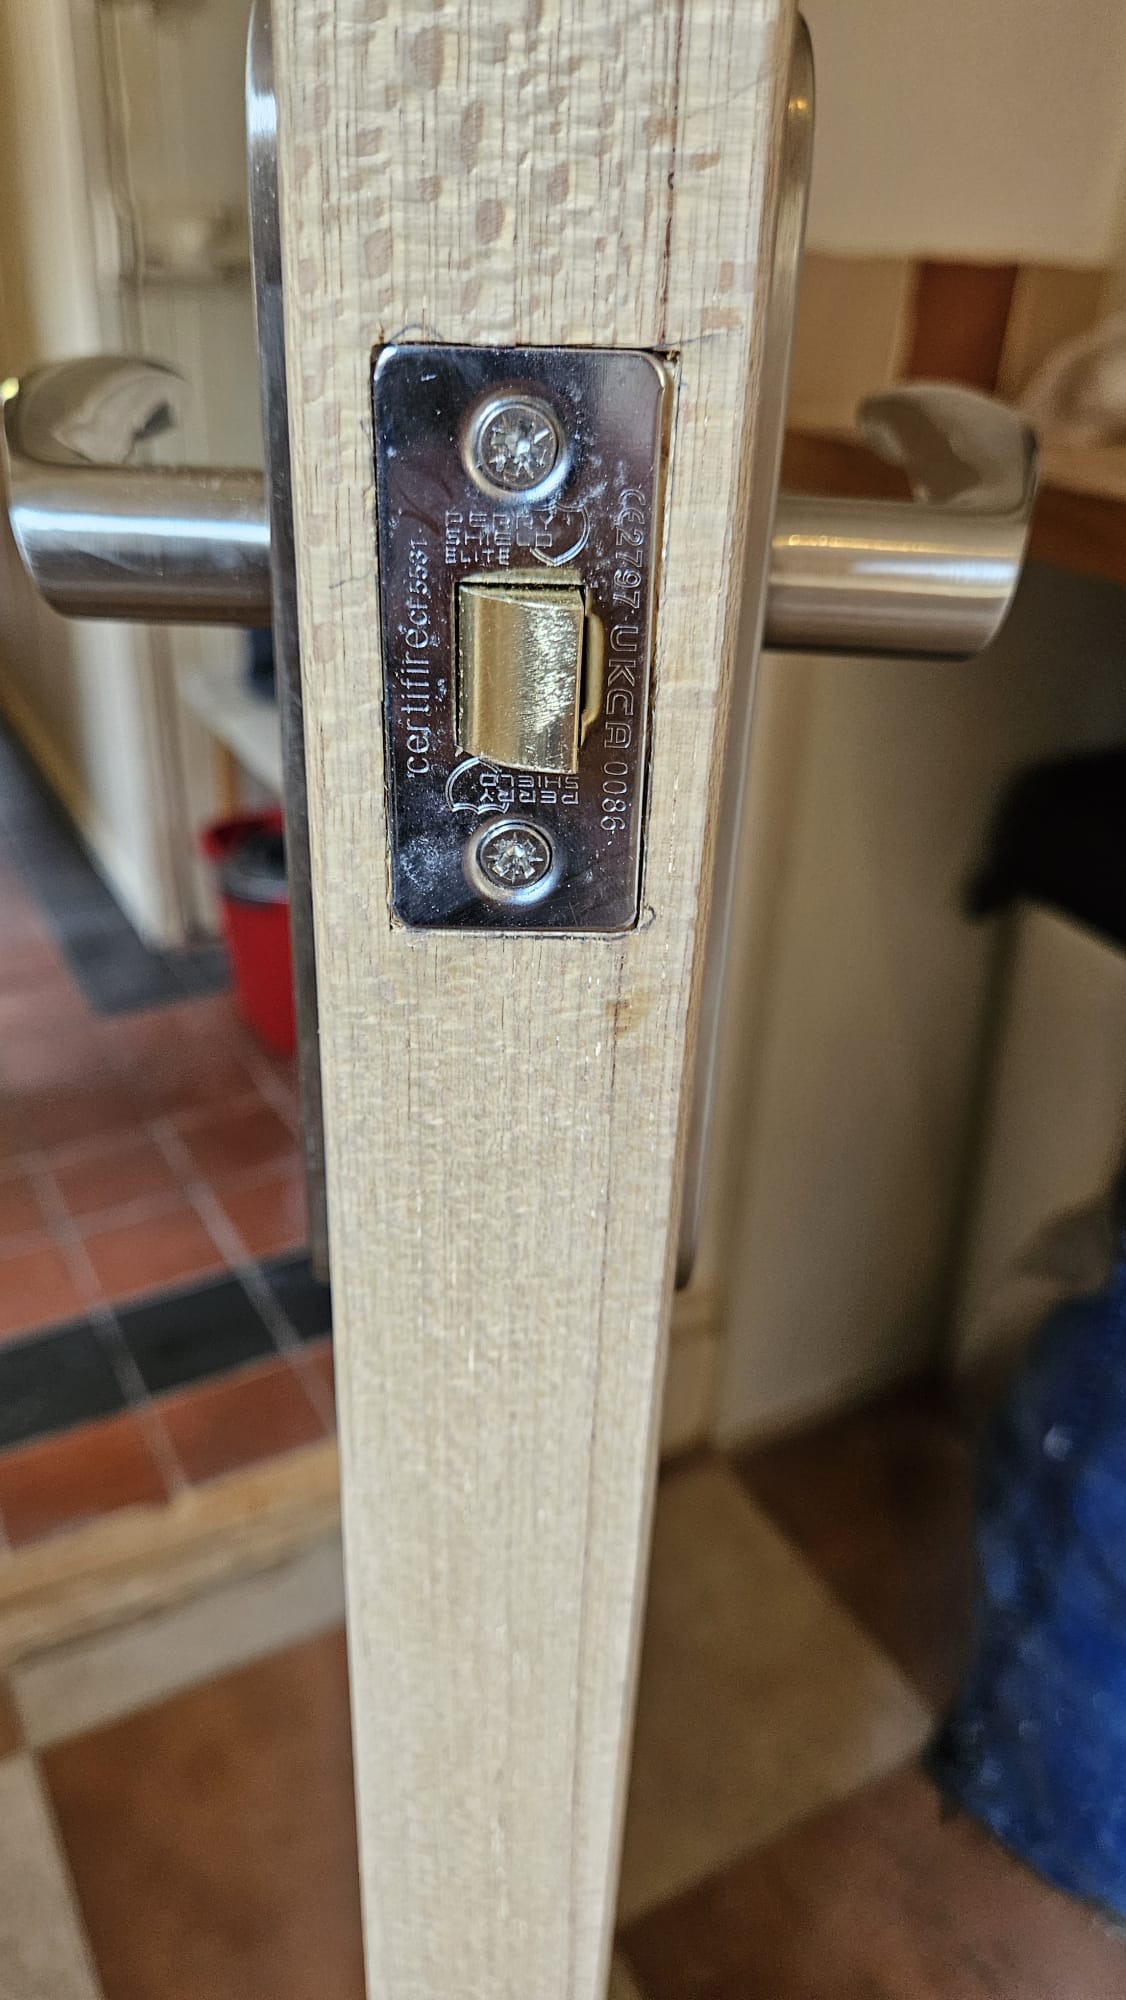
Close-up of newly installed CE2797 UKCA certified fire-rated lock body fitted to remediated timber door leaf with precision-cut lipping
Click to enlarge
6/14
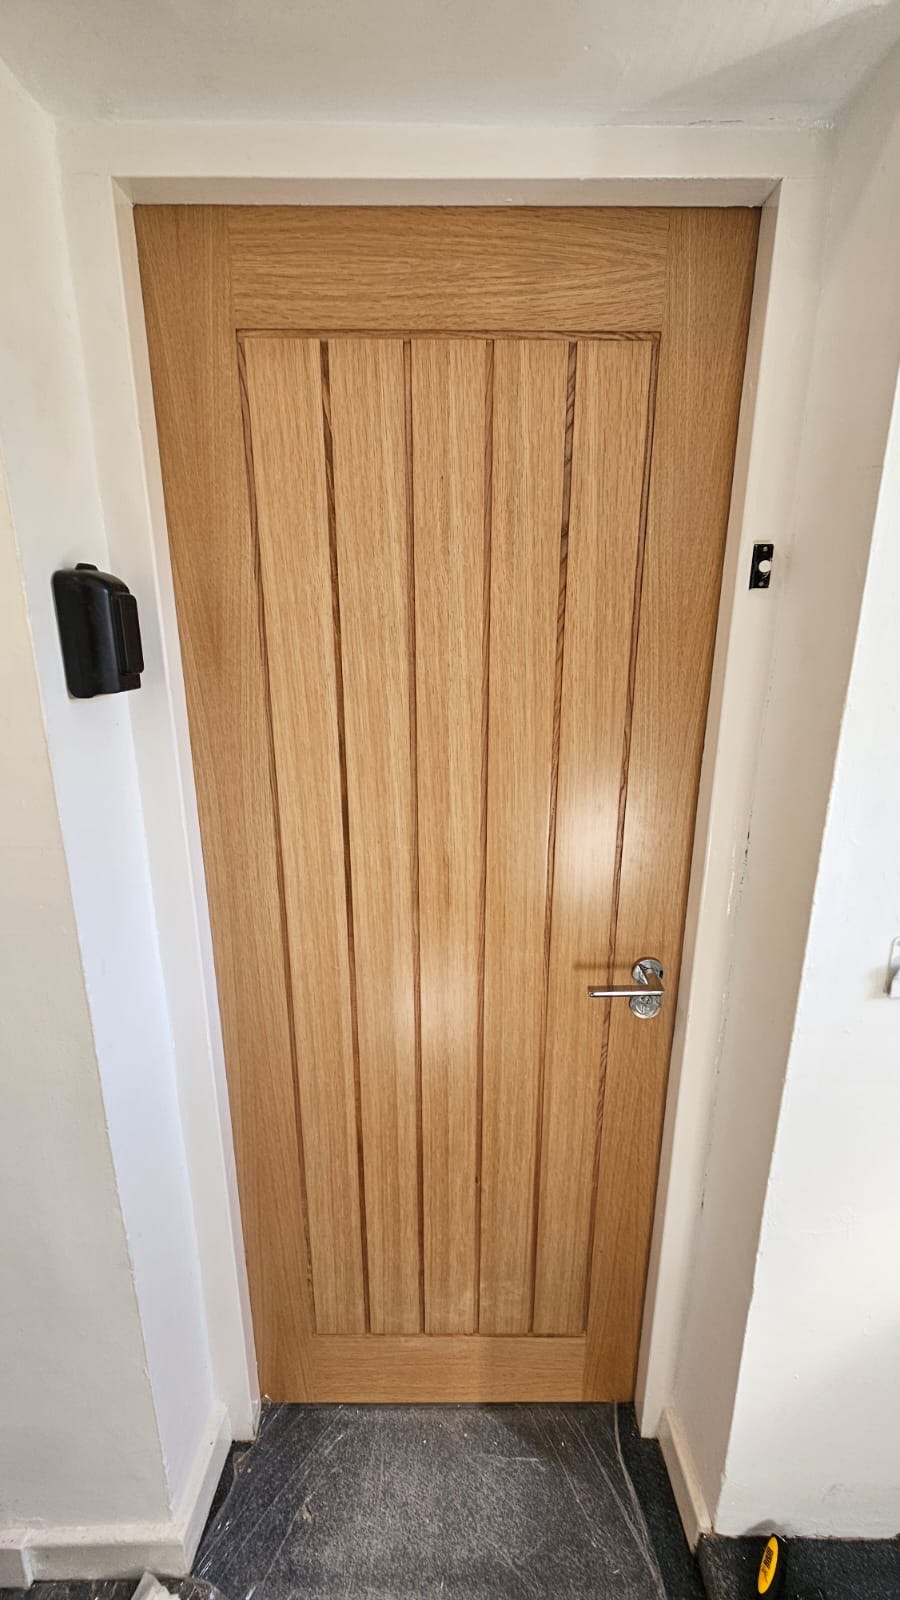
Full front view of newly installed vertical-panel oak fire door complete with Grade 13 hinges, EN 1154 closer and chrome lever handles
Click to enlarge
7/14
Detail of new satin chrome lever handle and escutcheon on finished white-painted fire door with intumescent seals fitted
Click to enlarge
8/14
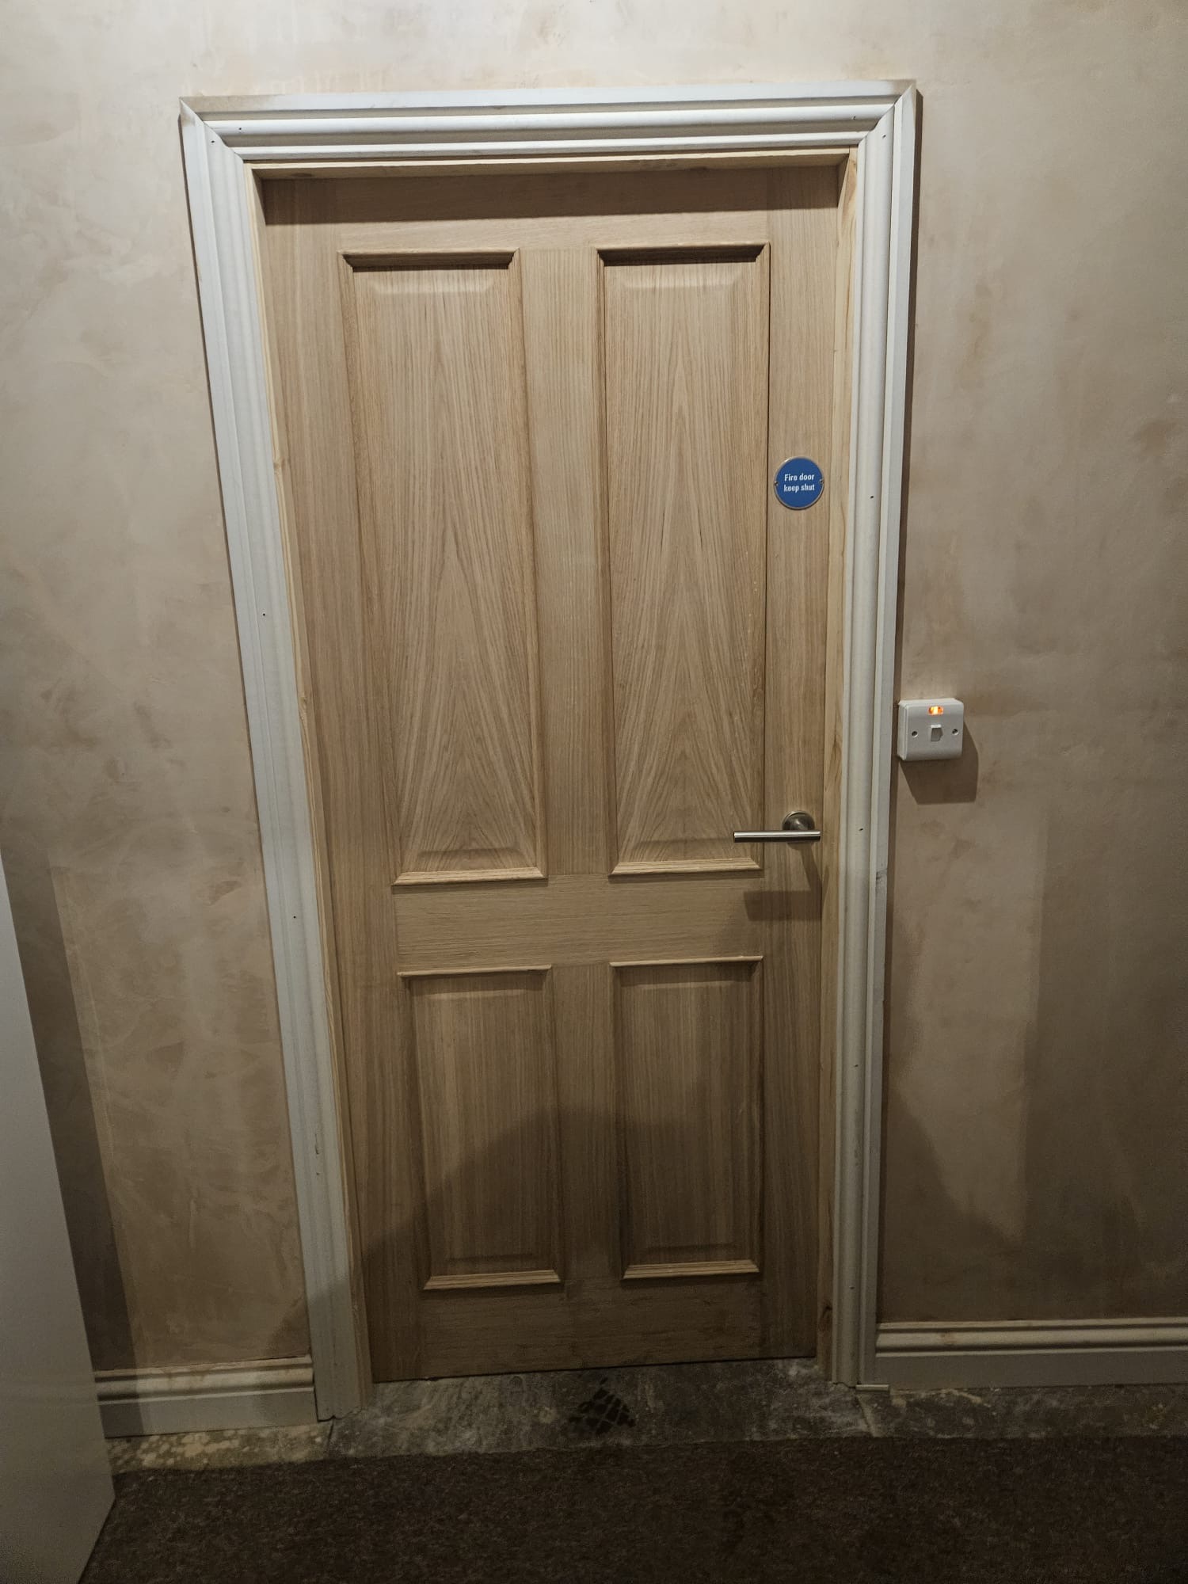
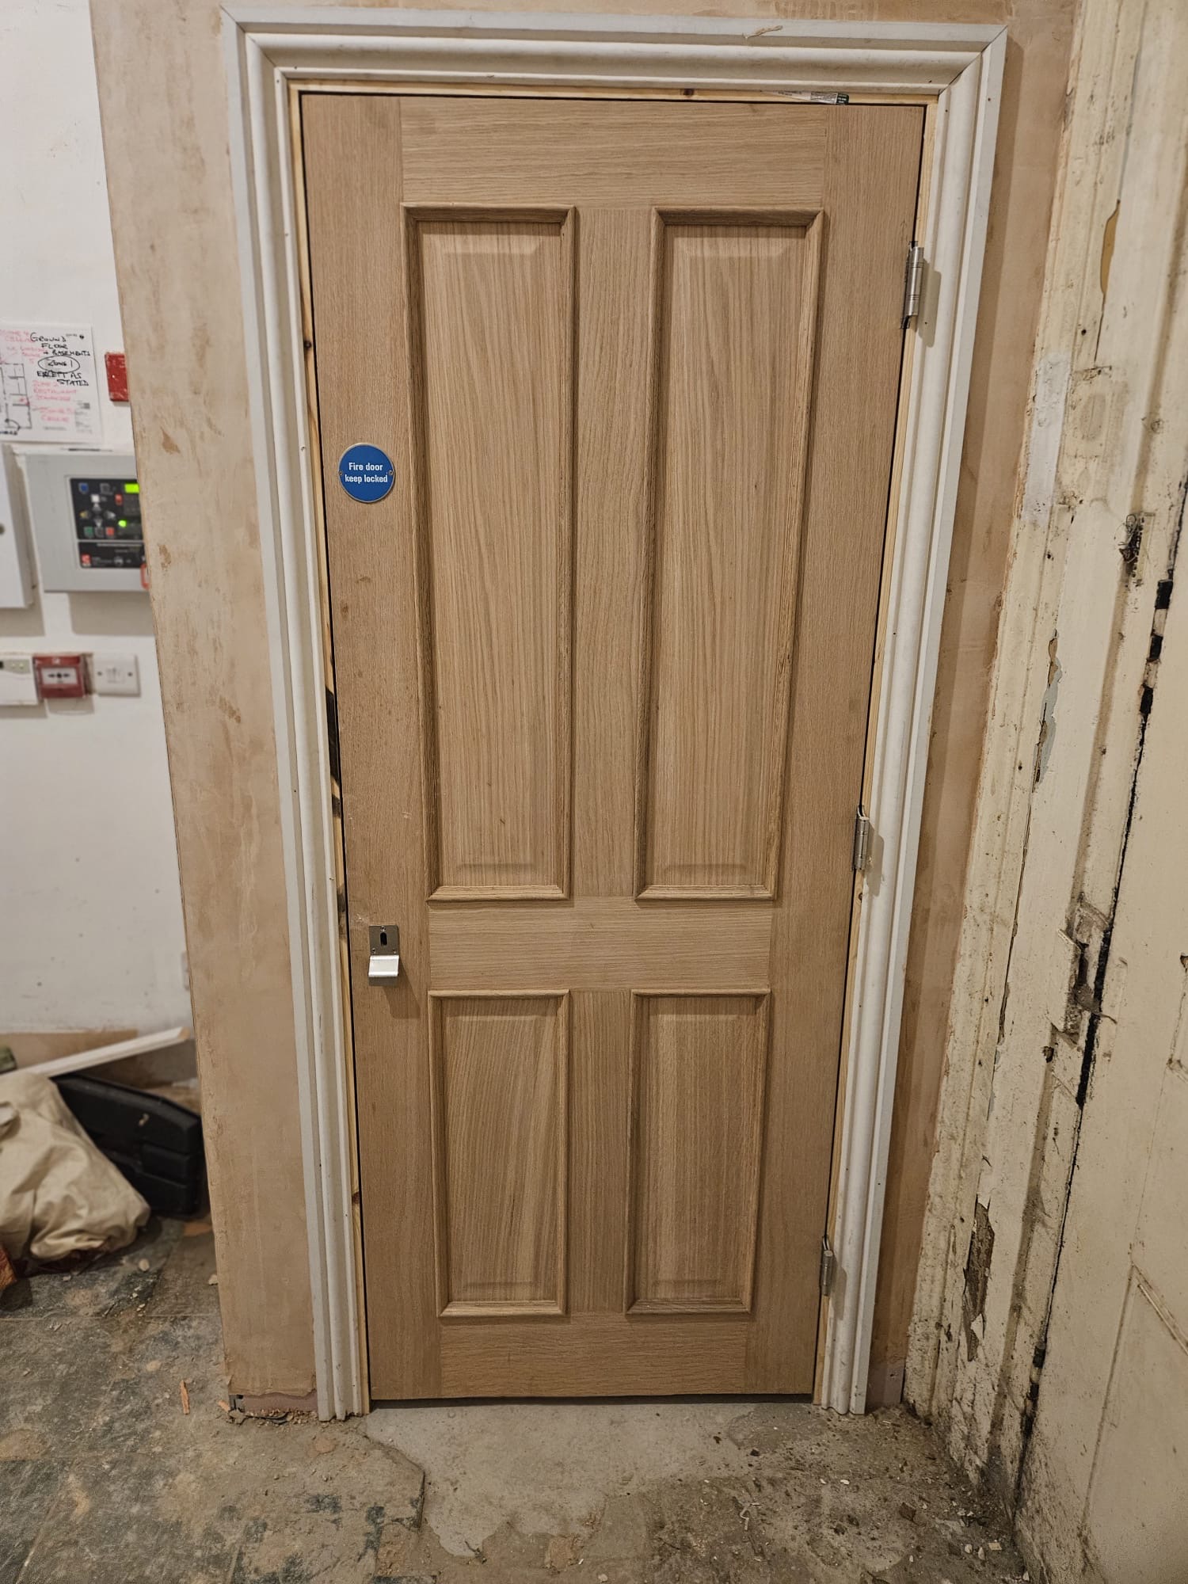
Complete view of four-panel oak fire door installation with Fire Door Keep Shut signage, compliant gaps and full ironmongery upgrade
Click to enlarge
9/14
Original six-panel Victorian timber door showing period mouldings and architrave detailing before remedial works commenced
Click to enlarge
10/14
Compliant timber fire door fitted with circular Fire Door Keep Shut sign and D-shaped pull handle meeting BS 8214 requirements
Click to enlarge
11/14
Vibrant blue FD30 rated external fire door installation with overhead door closer, chrome lever handle and letterplate on brick facade
Click to enlarge
12/14
White fire exit door with glazed vision panel, overhead electromagnetic hold-open device and Fire Exit signage
Click to enlarge
13/14
Newly installed white vertical-panel fire door set within primed frame with EN 1154 overhead door closer and certified ironmongery
Click to enlarge
14/14

Project Overview

This project involved the remediation of a large 1200mm x 2050mm fire door within a listed building, ensuring it met the required fire safety standards while preserving the character and integrity of the existing door. The works included the application of intumescent paint, the installation of new fire-rated lippings, and the replacement and upgrading of all fire-rated ironmongery. Every element was carefully selected and installed to improve the fire performance of the door while maintaining a high-quality finish appropriate for a listed property. Key technical elements included: • Full assessment of existing 1200mm × 2050mm timber fire door assembly • Application of certified intumescent paint system (Class 0 / Euroclass B compliant) • Installation of precision-cut hardwood fire-rated lippings to all edges • Replacement of non-compliant hinges with Grade 13 ball-bearing fire-rated units • Upgrading of door closer to EN 1154 Power Size 4 rated unit • Installation of combined intumescent and cold smoke perimeter seals • Replacement of ironmongery with CE/UKCA marked fire-certified hardware • Gap reduction works to achieve BS 8214 3mm (+/-1mm) tolerance • Careful preservation of original period mouldings, raised panels and architrave details This project demonstrates our expertise in fire door remediation, combining specialist workmanship with attention to detail to achieve compliance without compromising the building's original features. At Projectfiredoors Ltd, we specialise in professional fire door installations, remedial works, inspections and maintenance, delivering reliable workmanship and high safety standards on every project.

Services Performed

Fire door remediation
Intumescent paint application
Fire-rated lipping installation
Ironmongery upgrade
Hinge replacement (fire-rated)
Door closer replacement
Intumescent & smoke seal fitting
Gap tolerance correction
Historic building compliance

Standards & Compliance

BS 8214FD30Approved Document BClass 0 Intumescent PaintEN 1154 ClosersGrade 13 Hinges
Remedial Works Midlands & East Midlands 2025

Mixed Before & After Fire Door Works

A collection of before and after photographs demonstrating the transformation of fire doors from their original condition through to completed remediation and installation works.

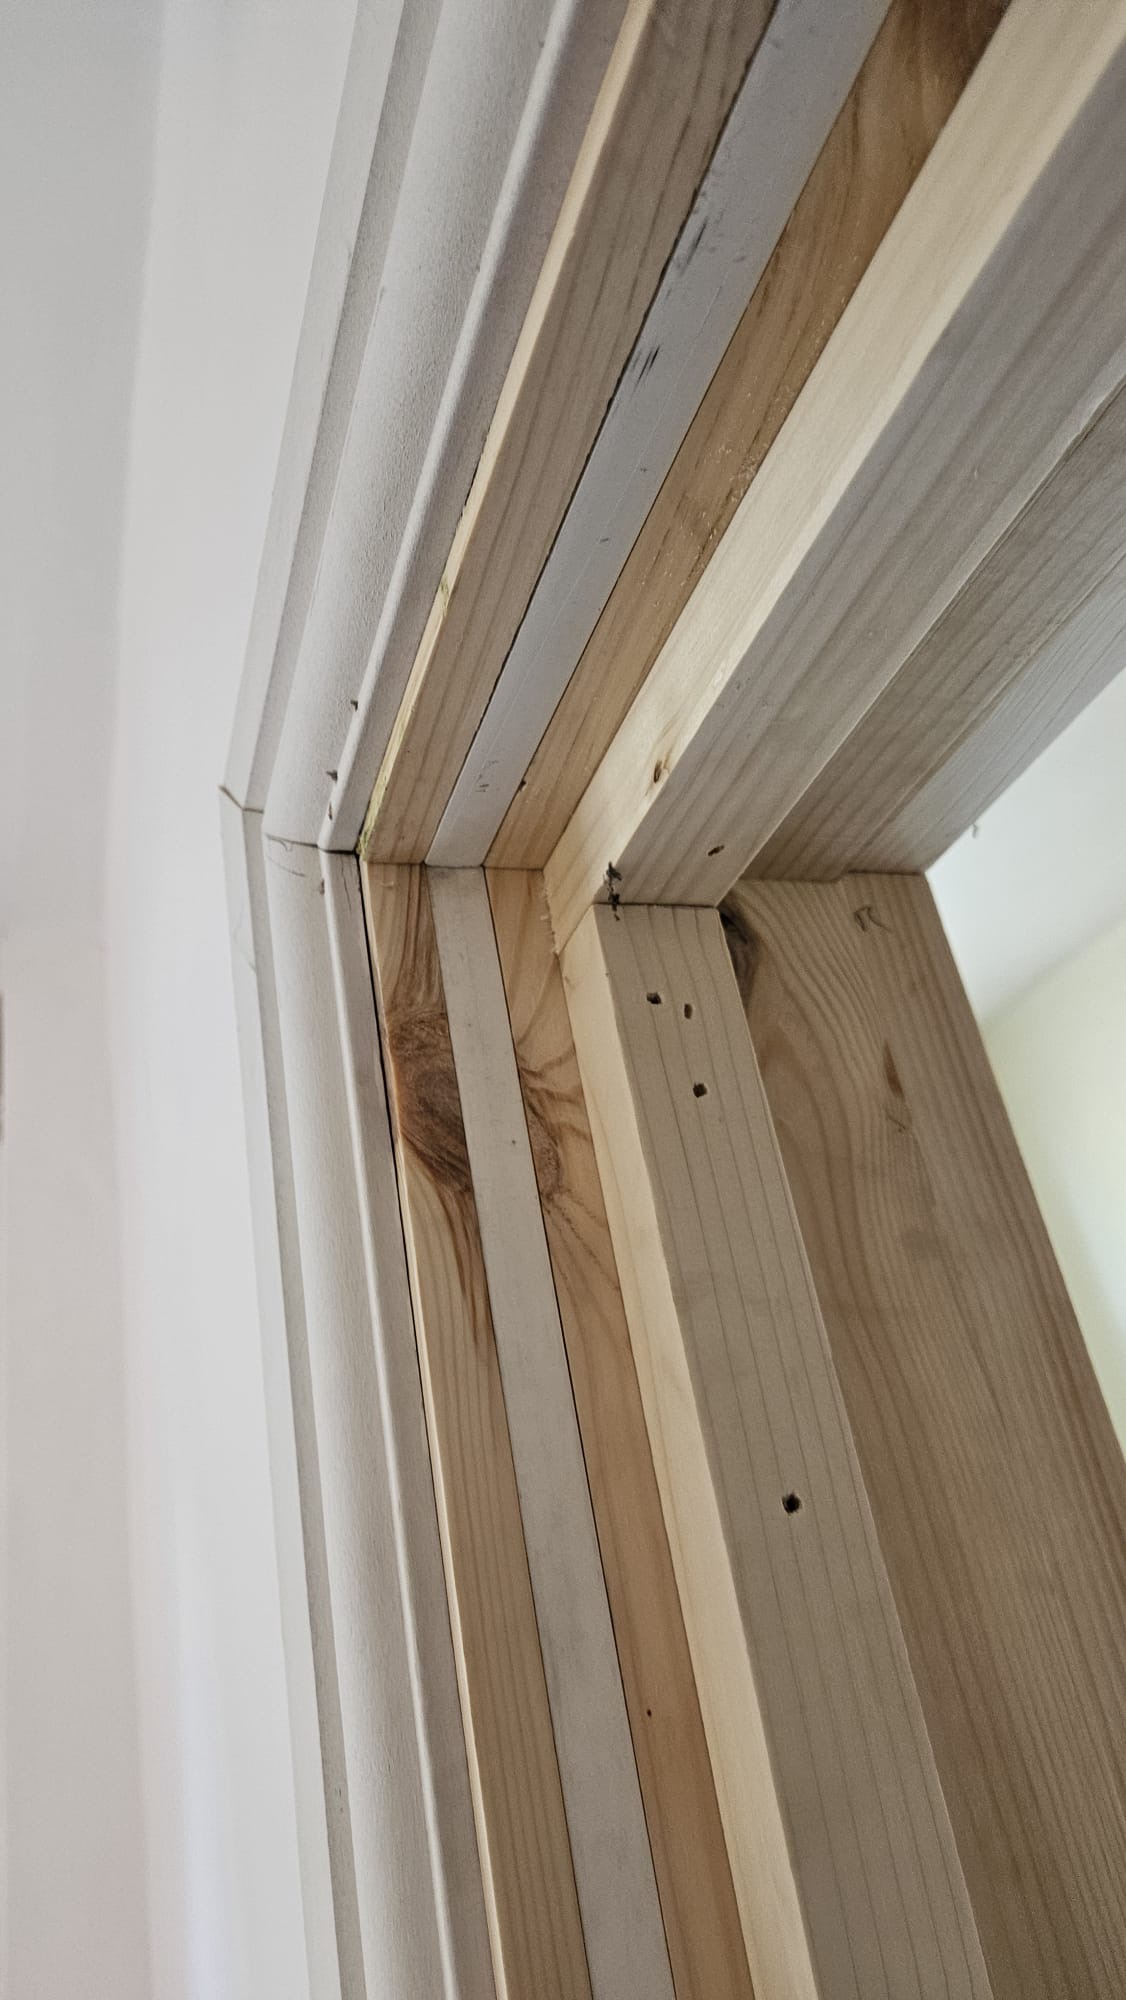
Newly constructed timber door frame with exposed structural timbers and precision-cut joints awaiting fire door installation
Click to enlarge
1/21
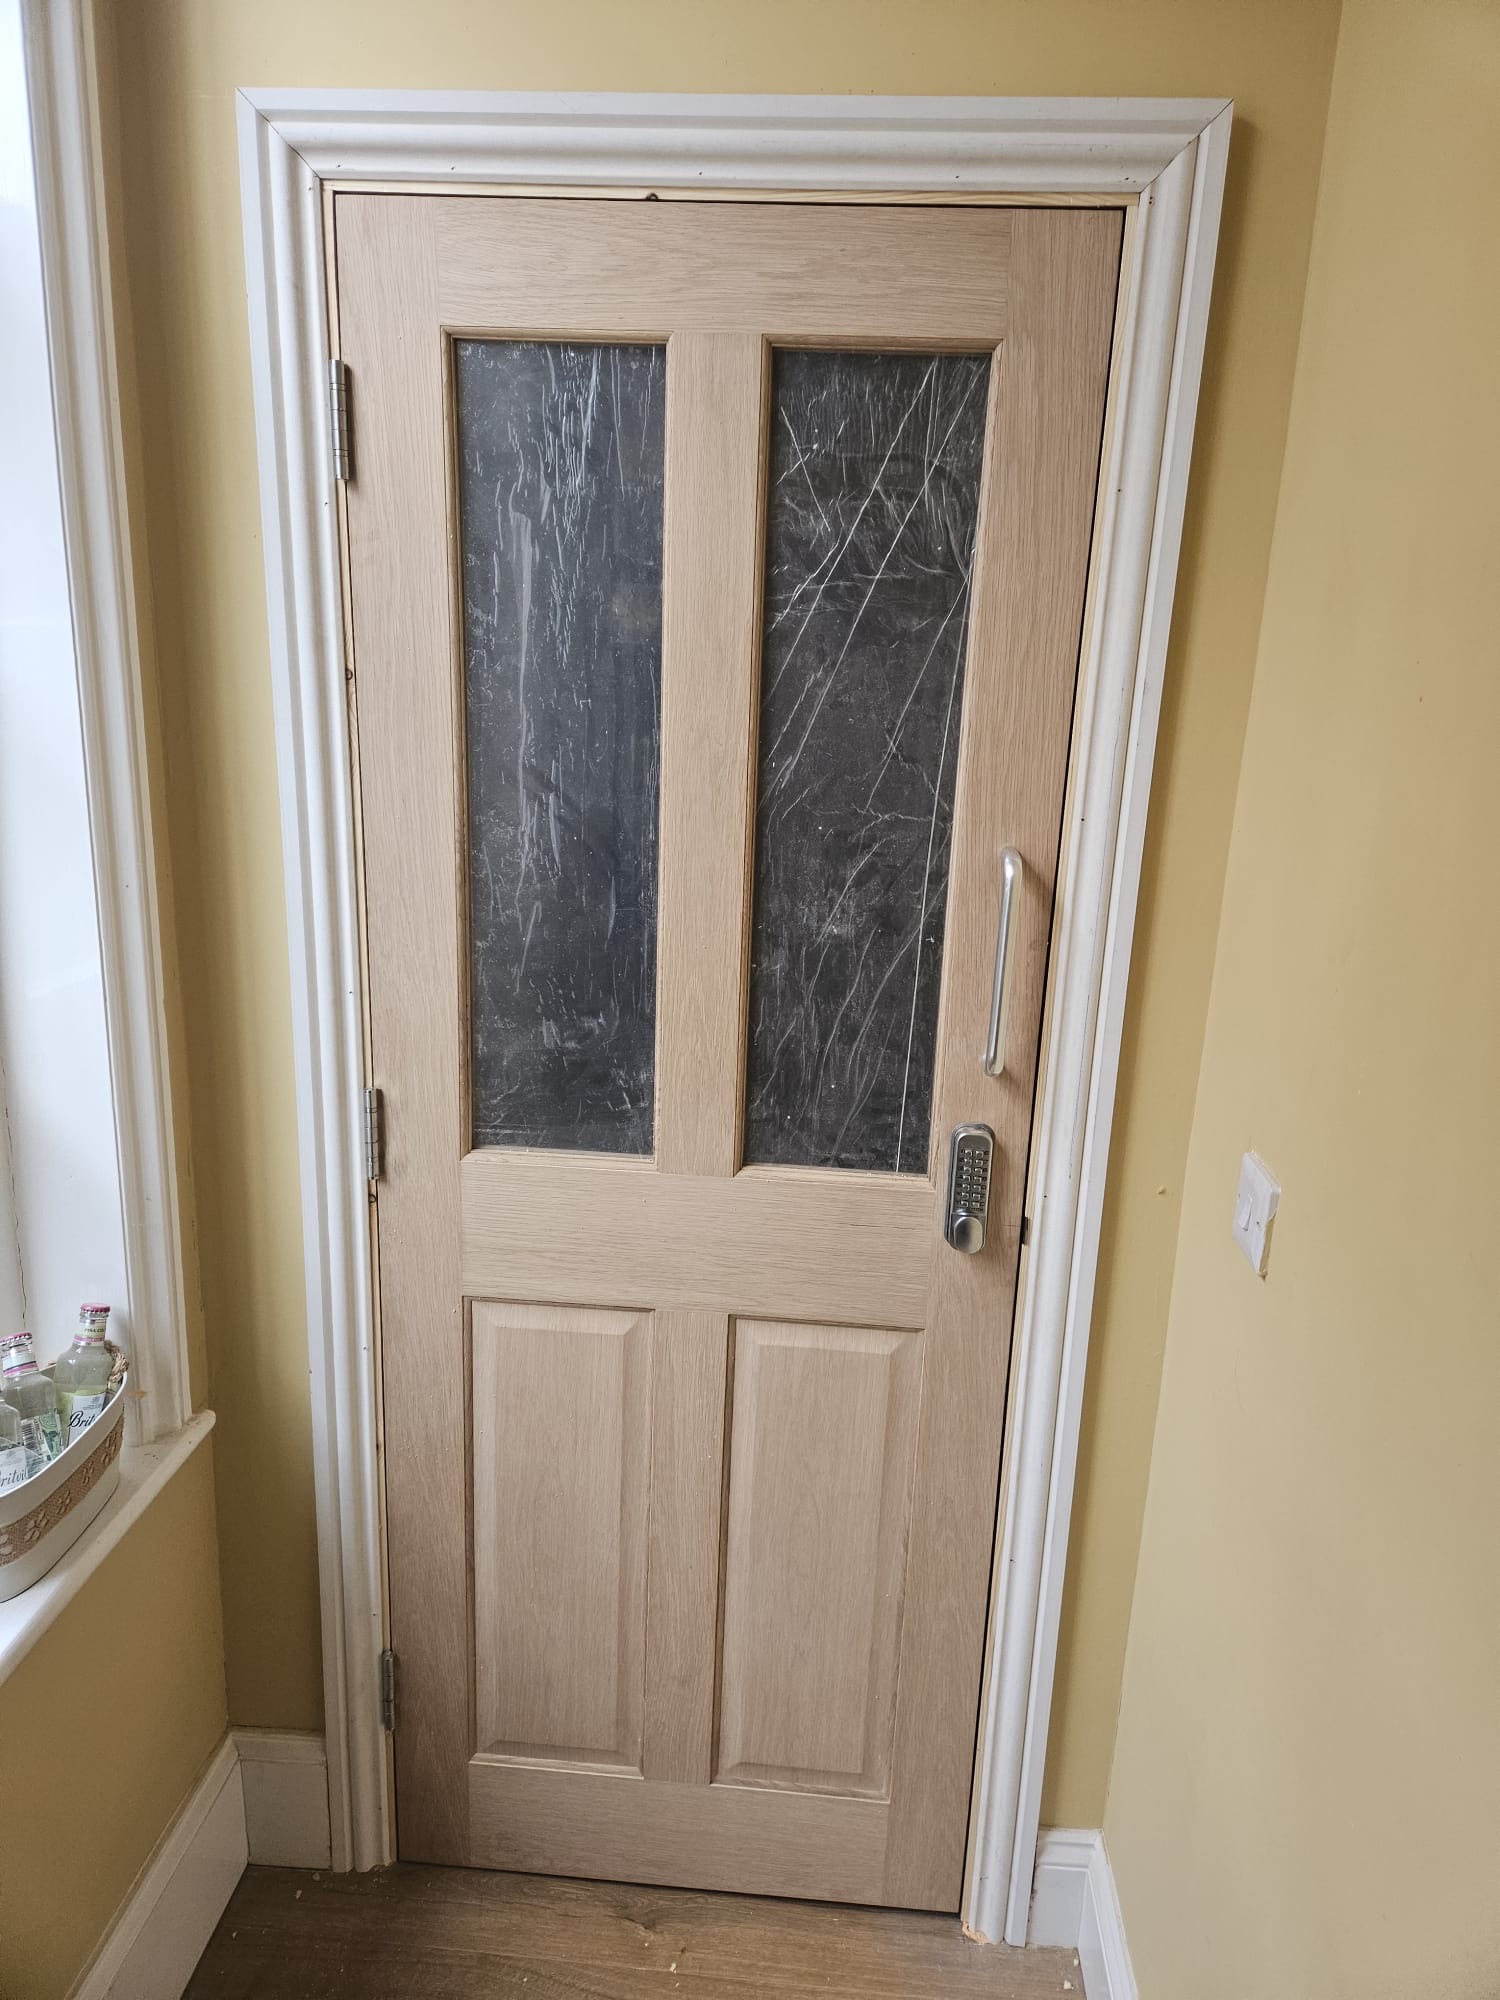
Completed four-panel oak-veneer FD30 fire door with double-glazed vision panels, chrome lever handle and CE-certified digital combination lock
Click to enlarge
2/21
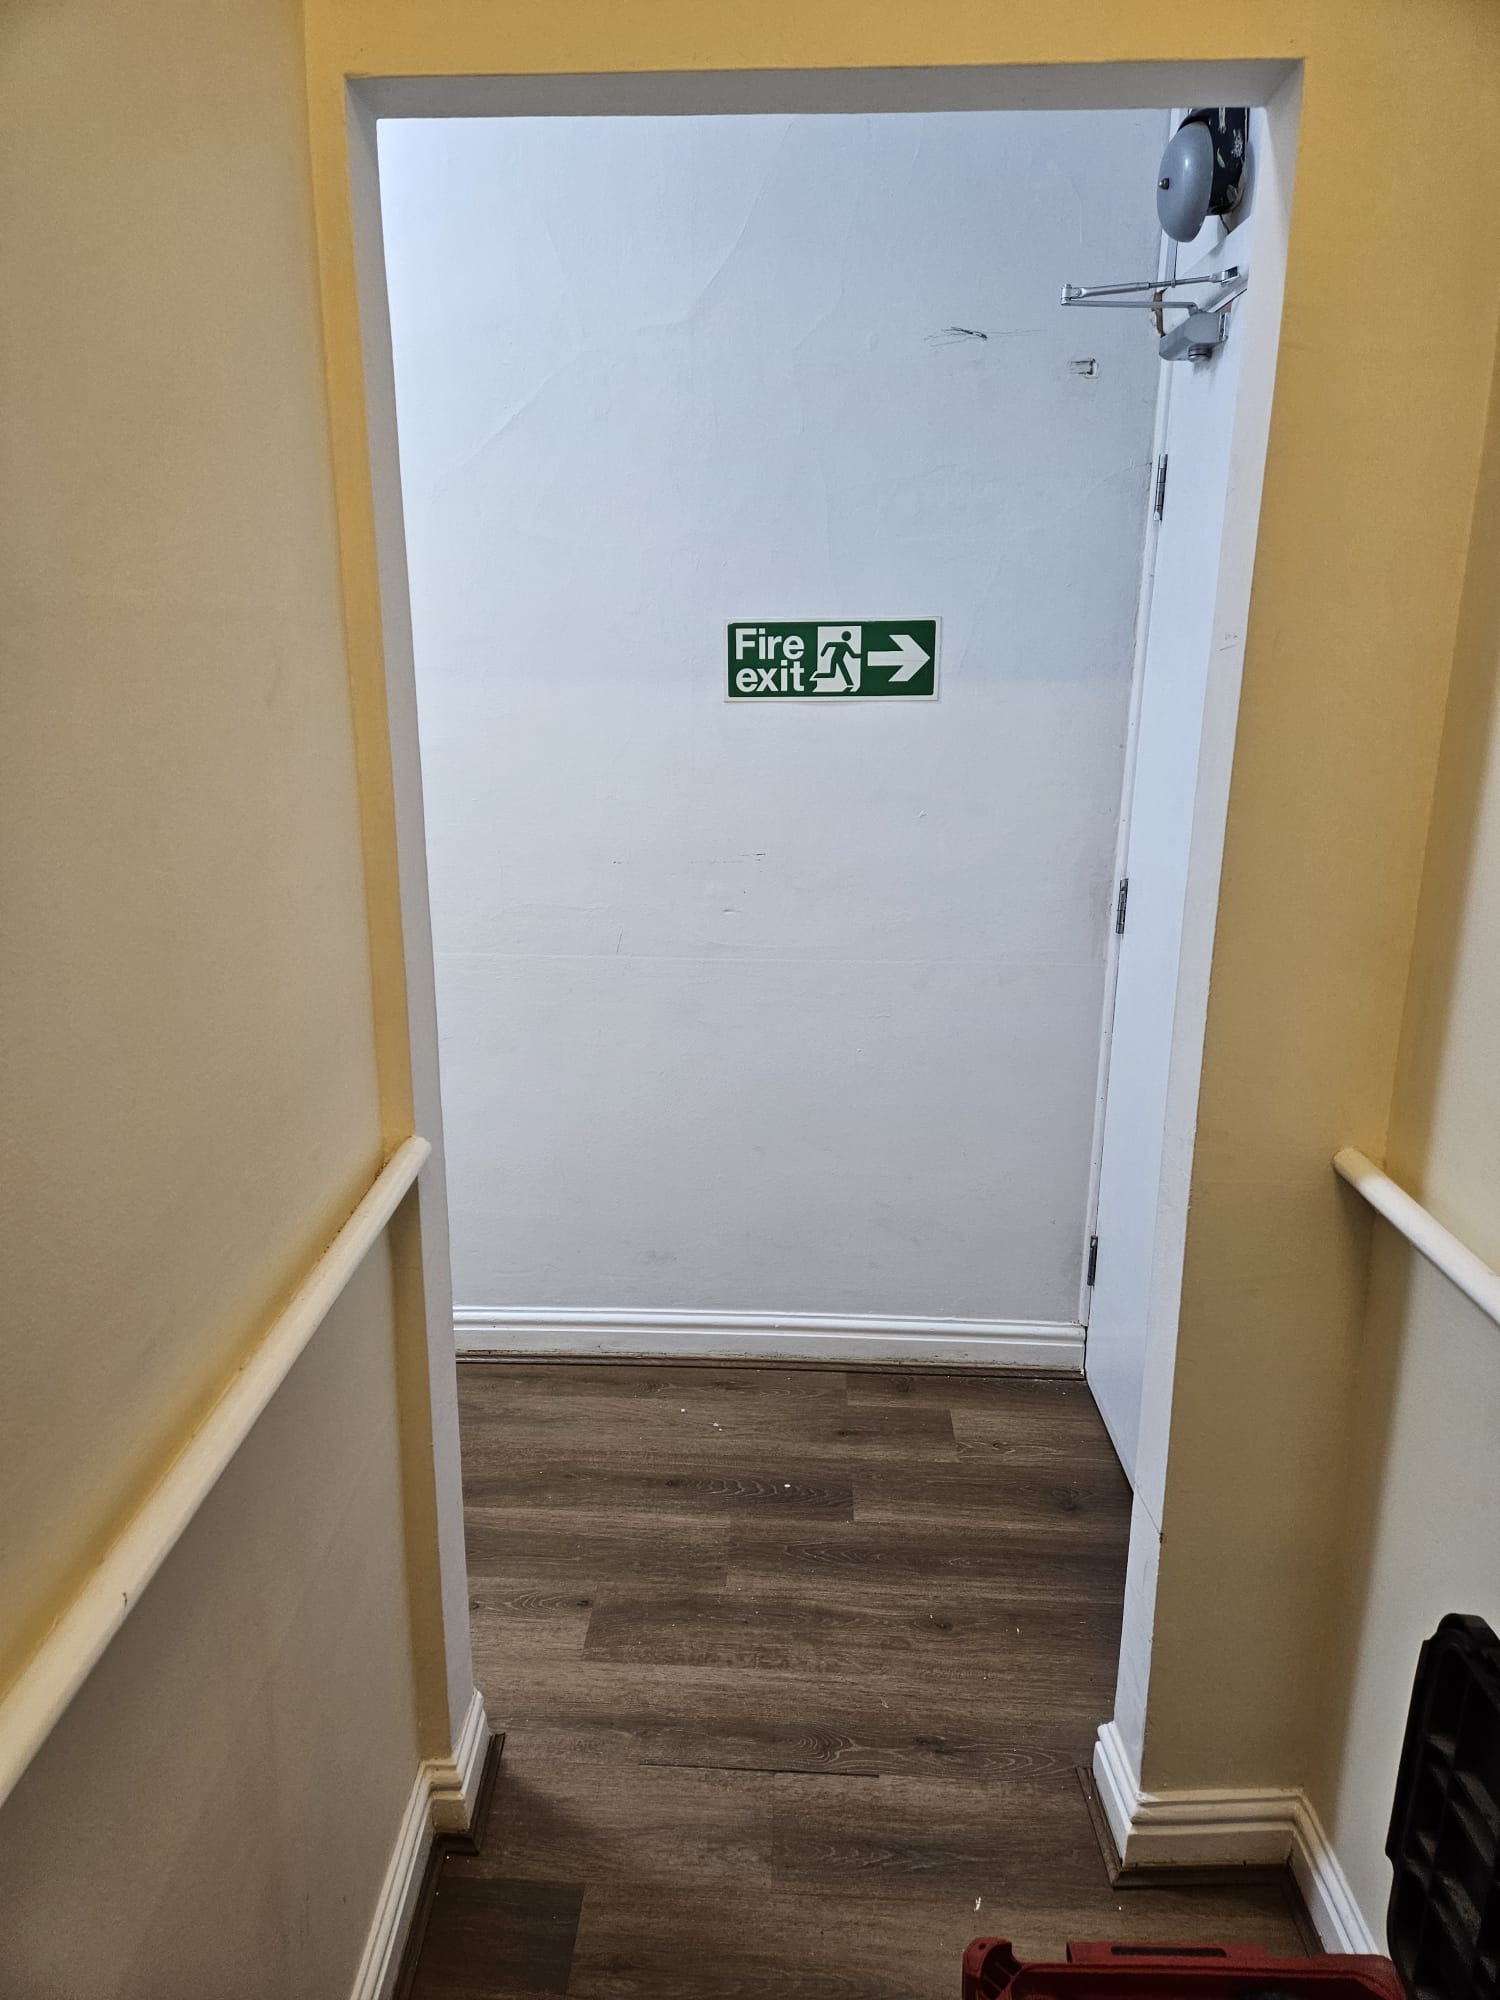
White fire exit door with green Fire Exit directional signage installed in hallway with engineered oak flooring
Click to enlarge
3/21
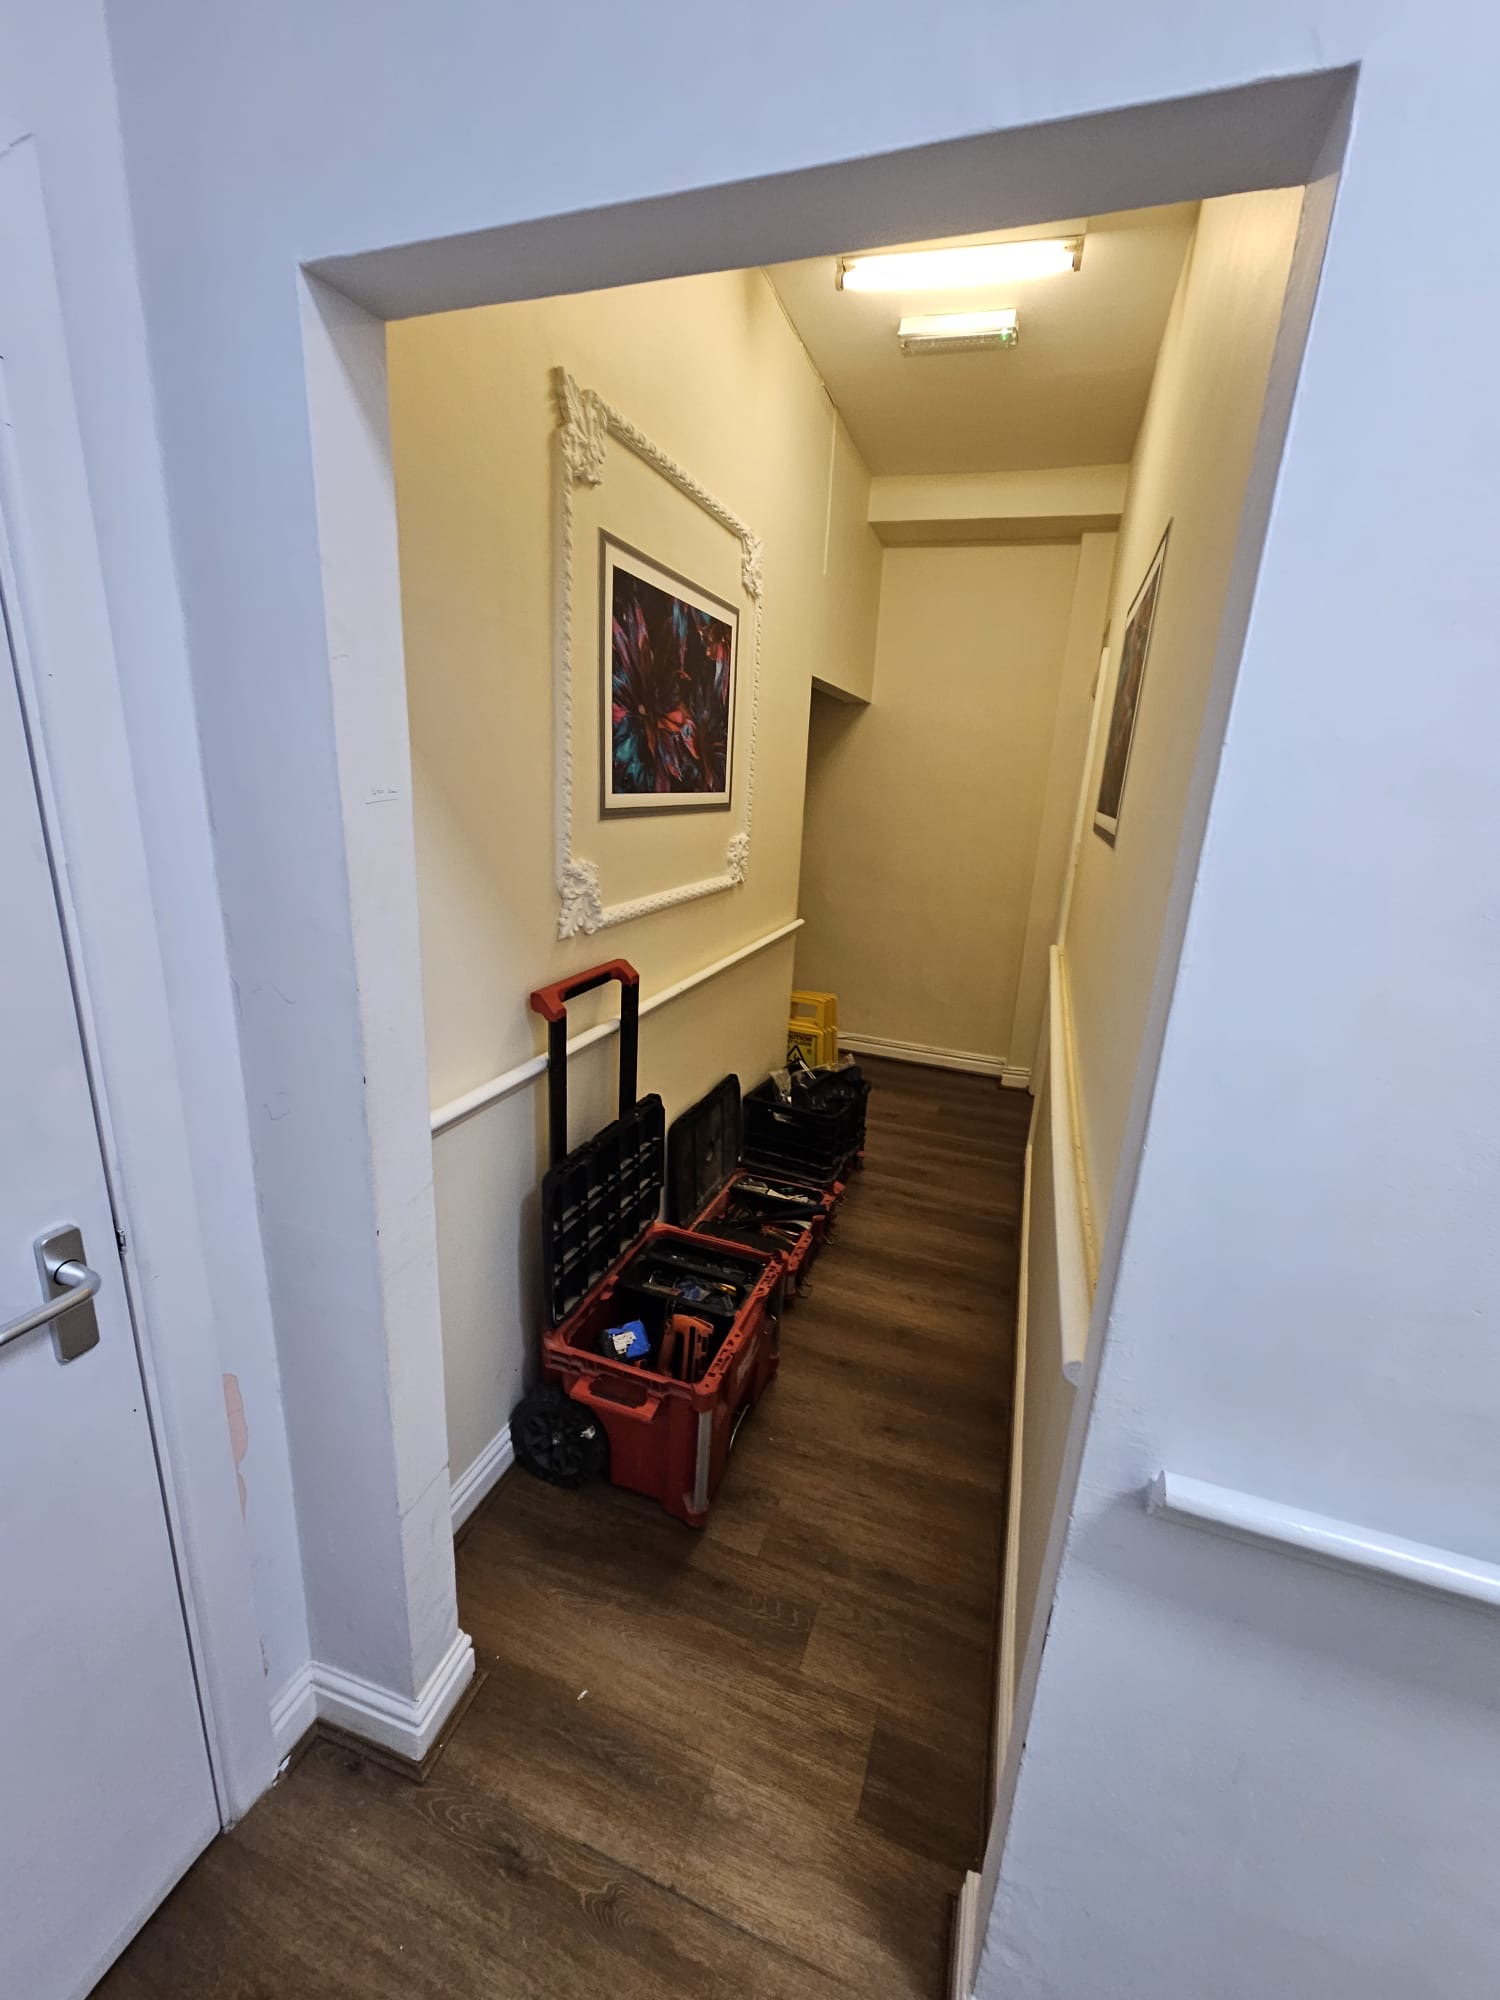
Hallway view during installation phase showing professional tool setup and site preparation
Click to enlarge
4/21
Close-up detail of intumescent fire seal strip fitted to door edge with countersunk screw fixings
Click to enlarge
5/21
Four-panel oak-veneer FD30 fire door with EN 1154 overhead closer installed within a renovation property
Click to enlarge
6/21
Projectfiredoors Ltd branded white Mercedes-Benz Sprinter van parked outside a red brick Victorian building
Click to enlarge
7/21
Double-leaf timber fire door assembly with chrome panic push bar hardware and green push bar to open signage
Click to enlarge
8/21
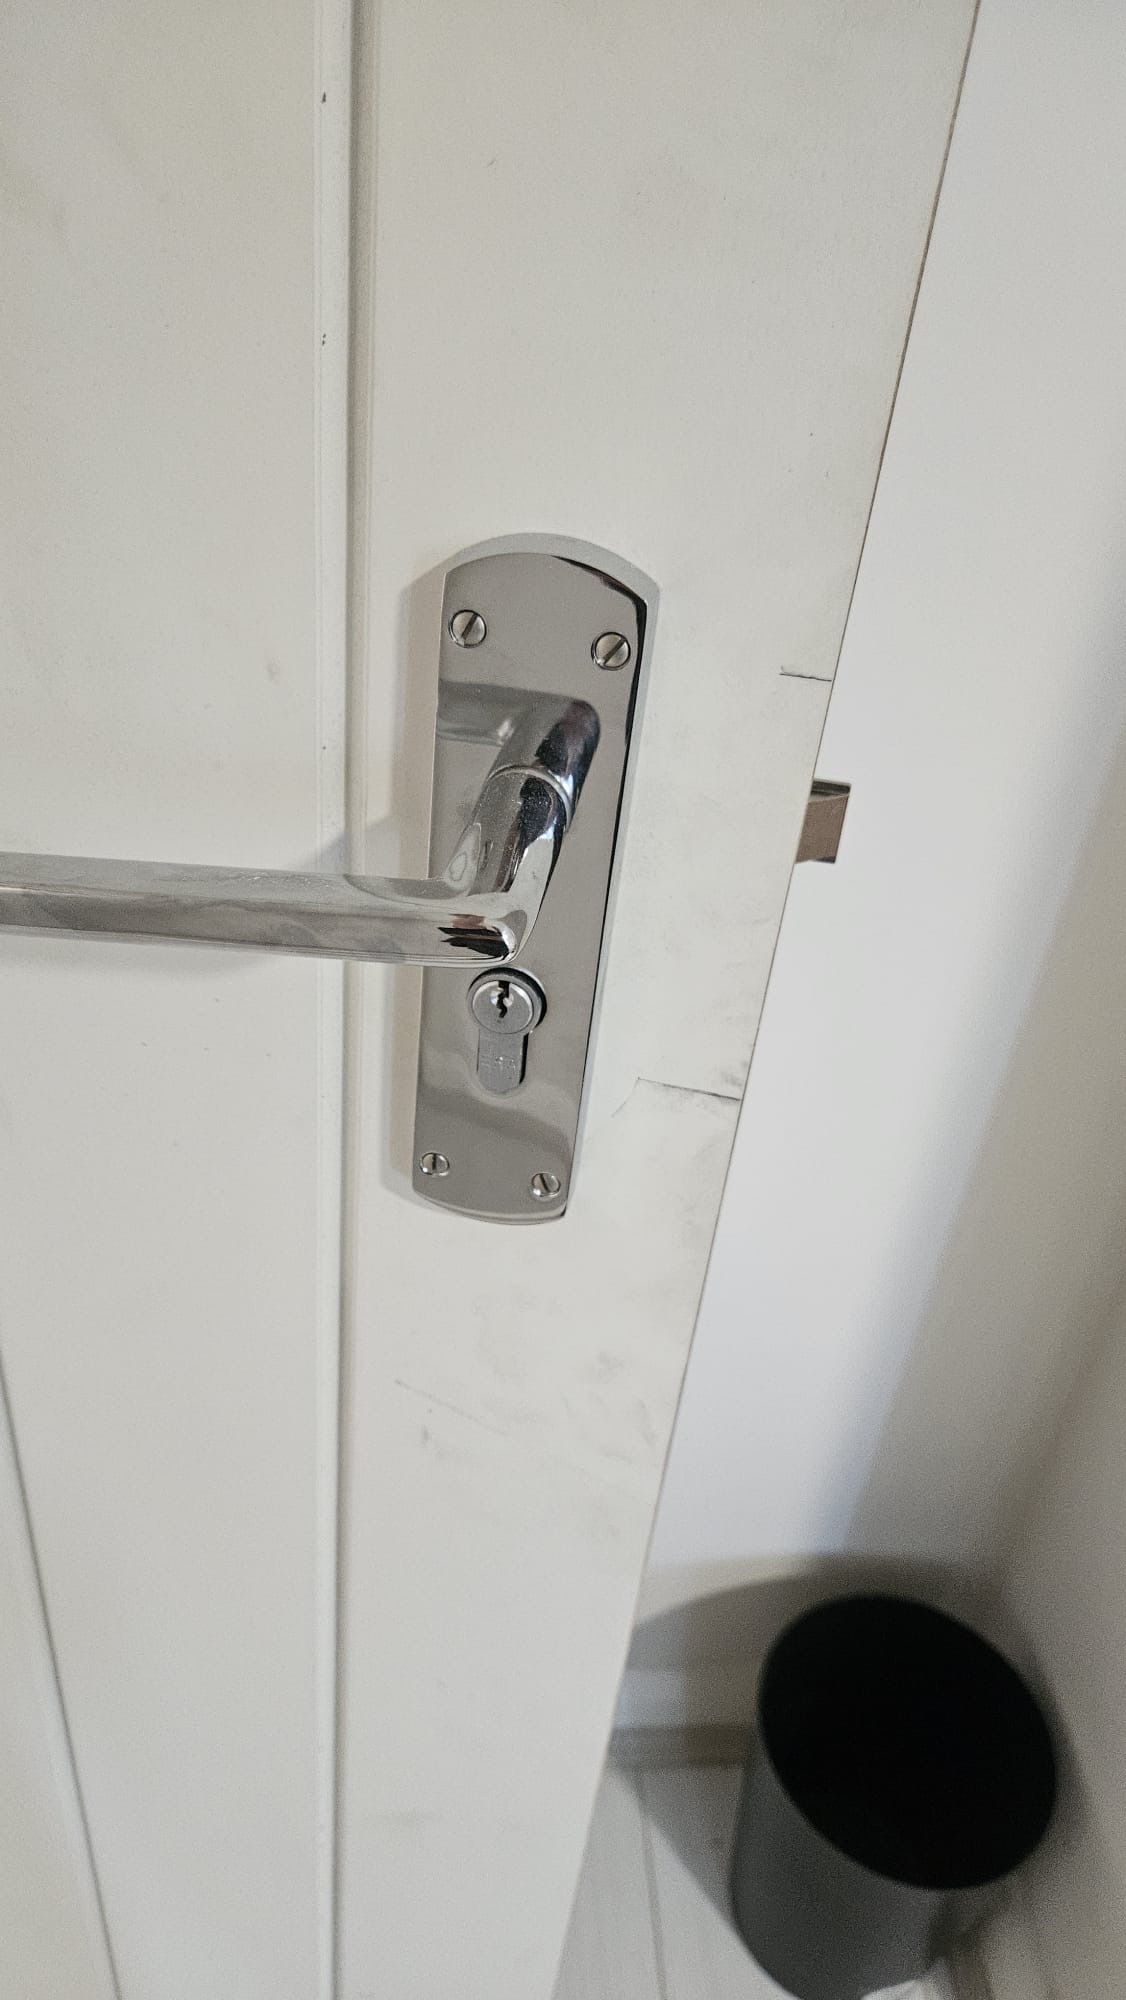
Close-up of polished chrome lever handle and Euro cylinder lock fitted to white painted four-panel fire door
Click to enlarge
9/21
Raw unfinished timber fire door with blue circular Fire Door Keep Shut signage fitted within timber frame
Click to enlarge
10/21
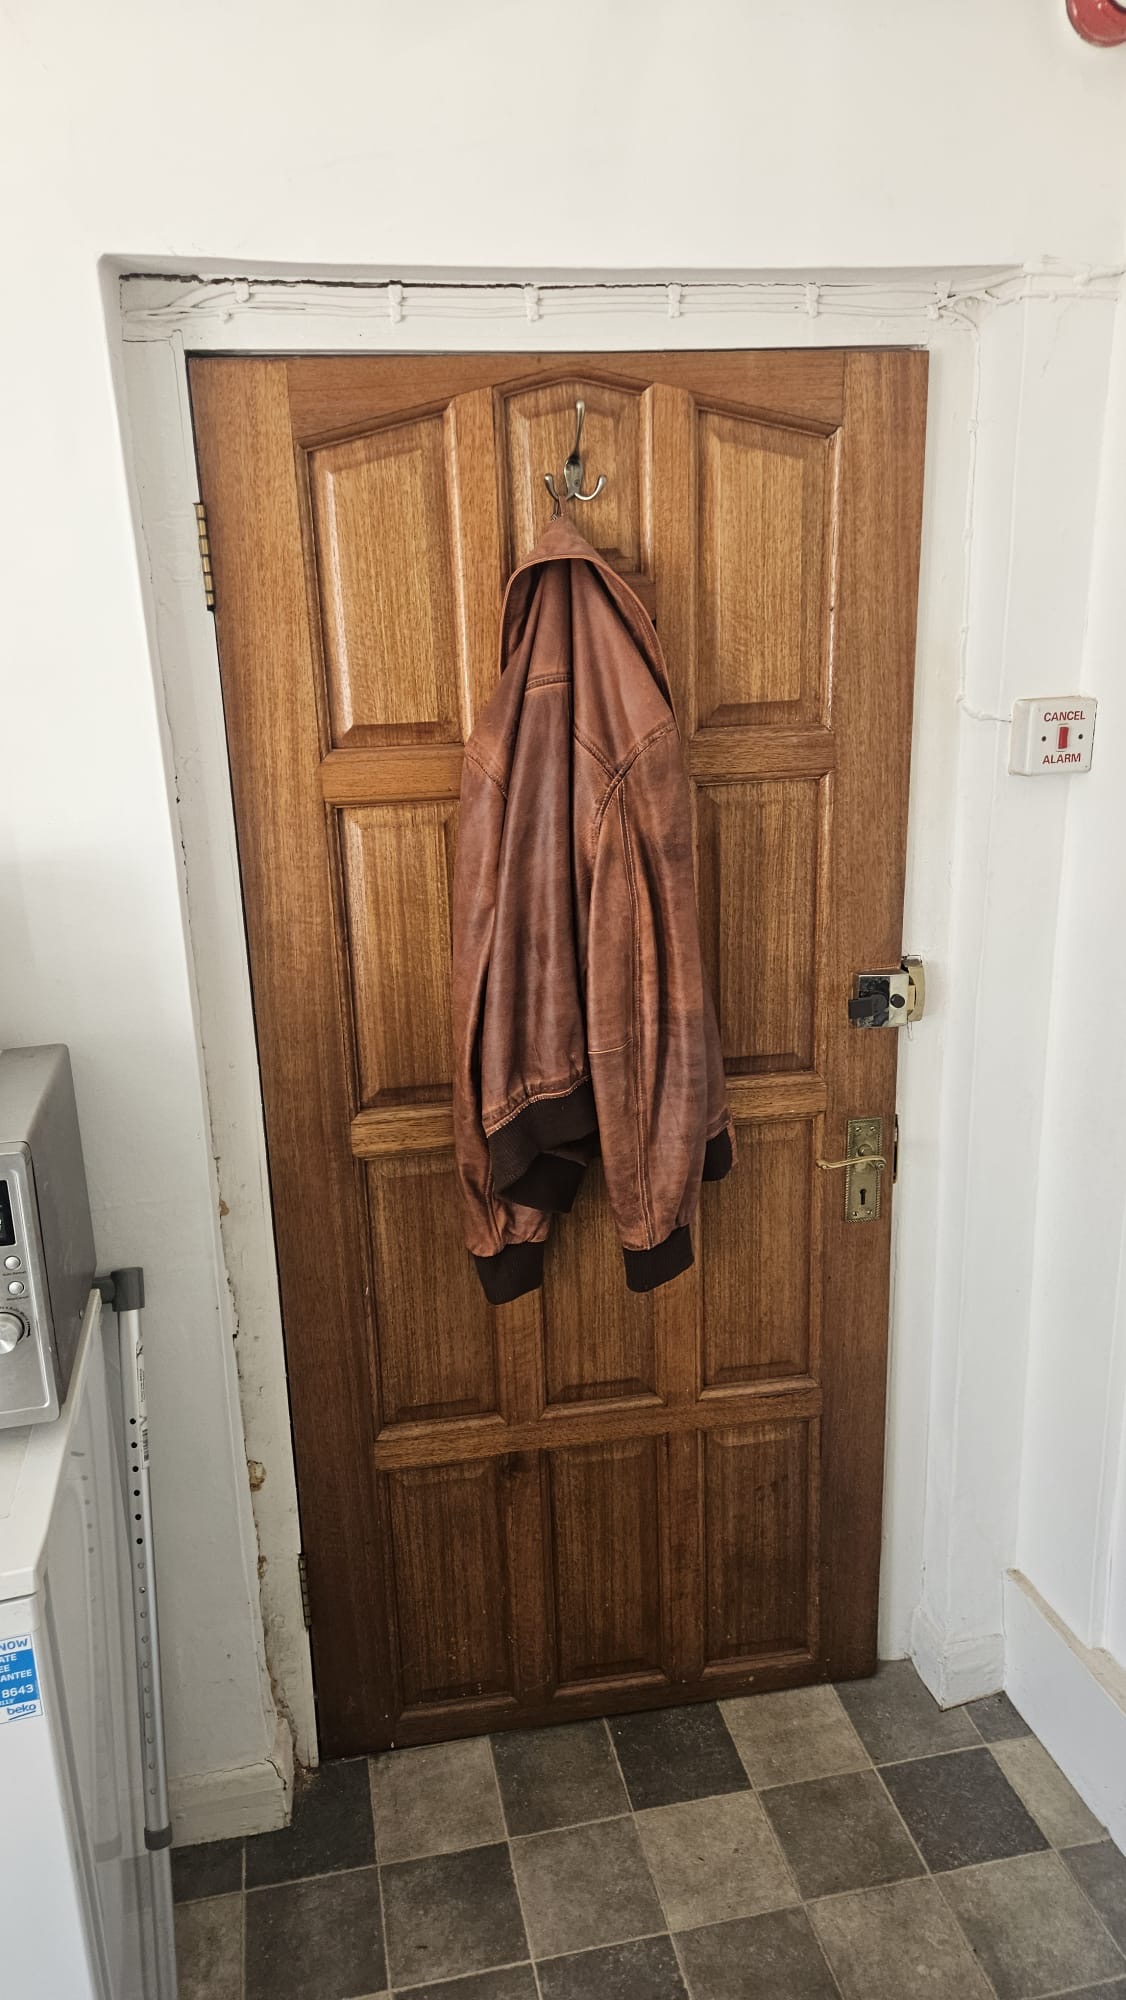
BEFORE — Original six-panel raised-moulding timber door with brass lever handle, rim lock, and coat hook showing pre-remediation condition
Click to enlarge
11/21
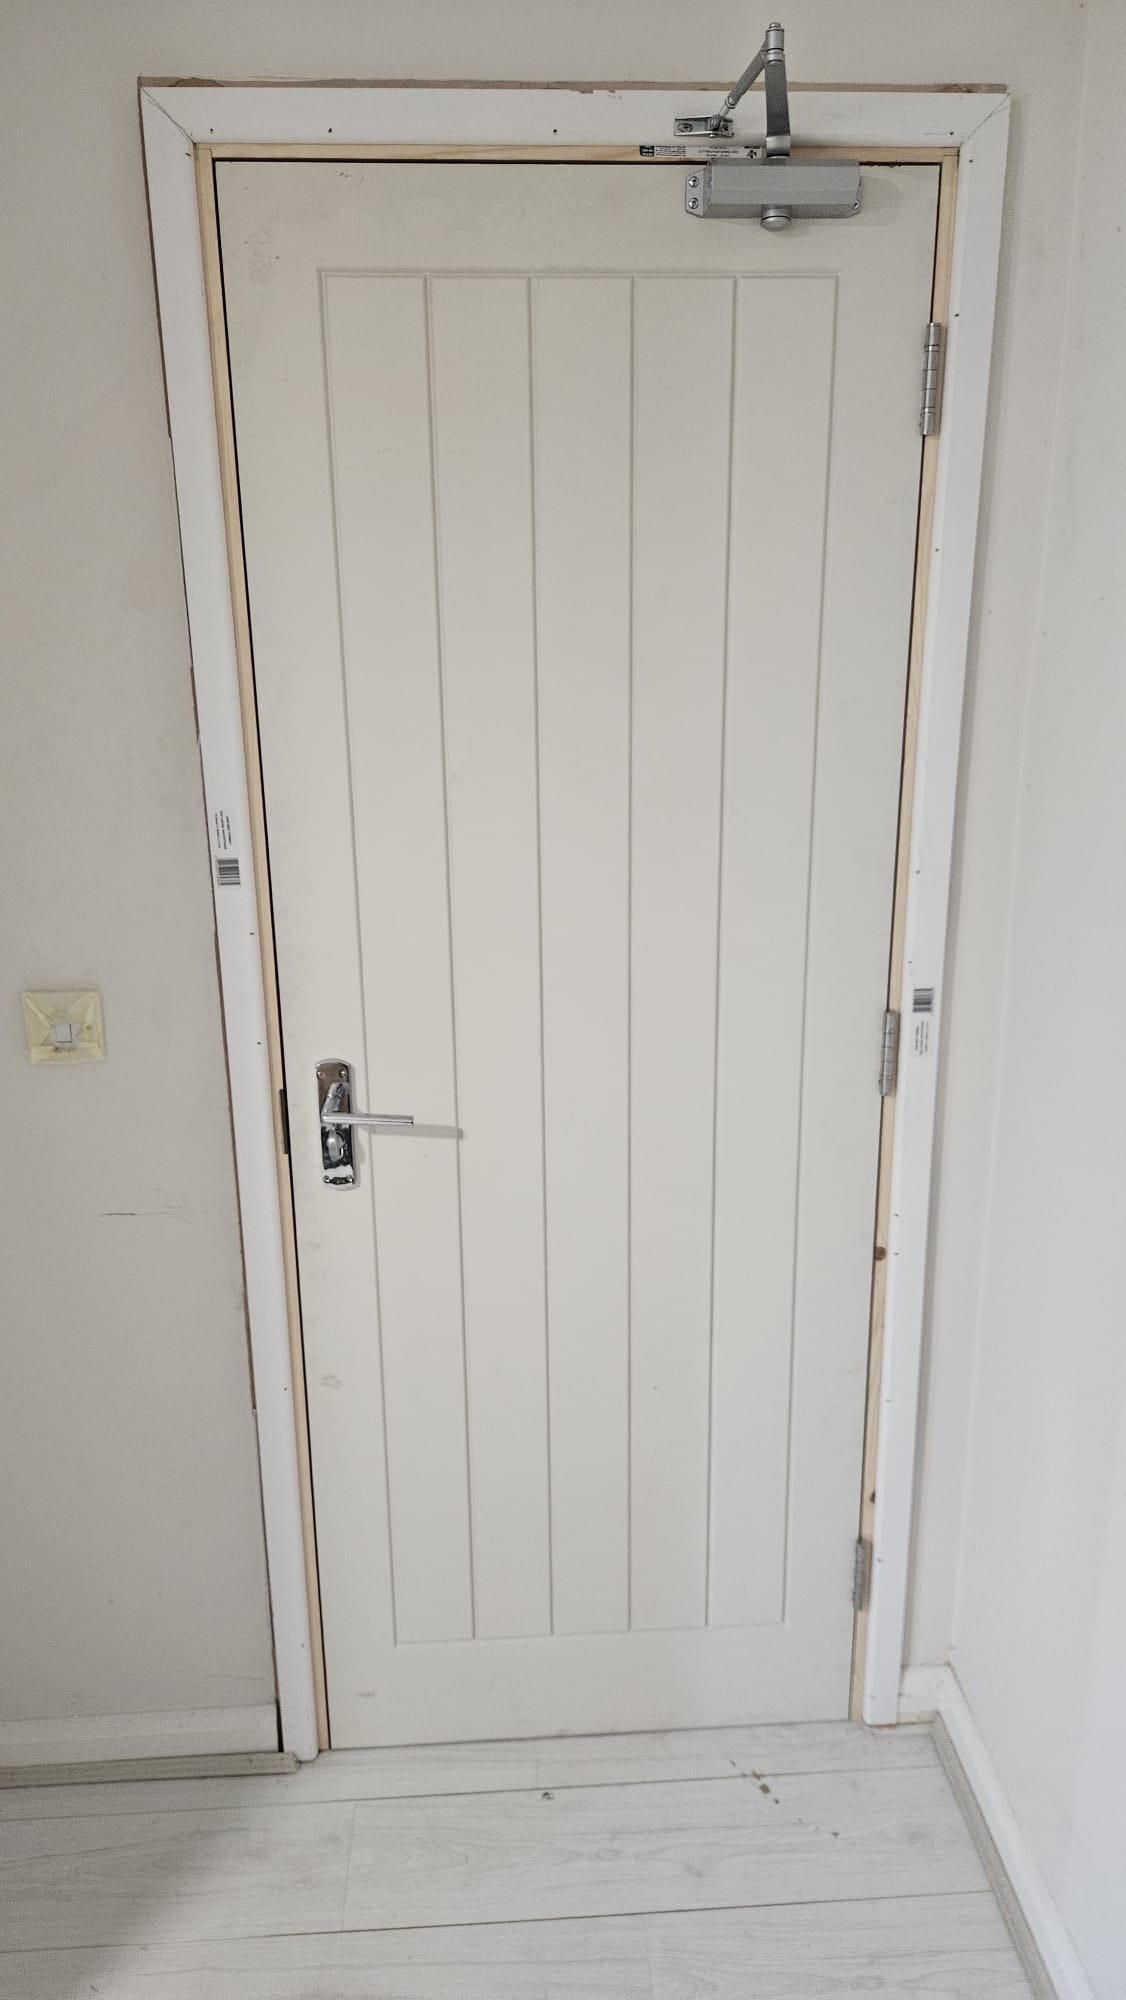
AFTER — New white vertical-panel FD30 fire door with EN 1154 overhead door closer, chrome lever handle, and new timber frame installed post-remediation
Click to enlarge
12/21
BEFORE — Exposed raw timber door frame under construction showing precision-cut joints, structural studs and unfinished architrave detailing pre-installation
Click to enlarge
13/21
AFTER — Completed oak four-panel FD30 glazed fire door with twin vision panels, chrome D-handle and certified digital combination lock fitted within primed frame
Click to enlarge
14/21
BEFORE — Plain white painted fire exit door with green Fire Exit directional signage in hallway with engineered oak flooring prior to remedial upgrade
Click to enlarge
15/21
AFTER — Hallway view showing completed worksite with professional tooling staged along wall, white-painted doors, dado rail and clean site presentation
Click to enlarge
16/21
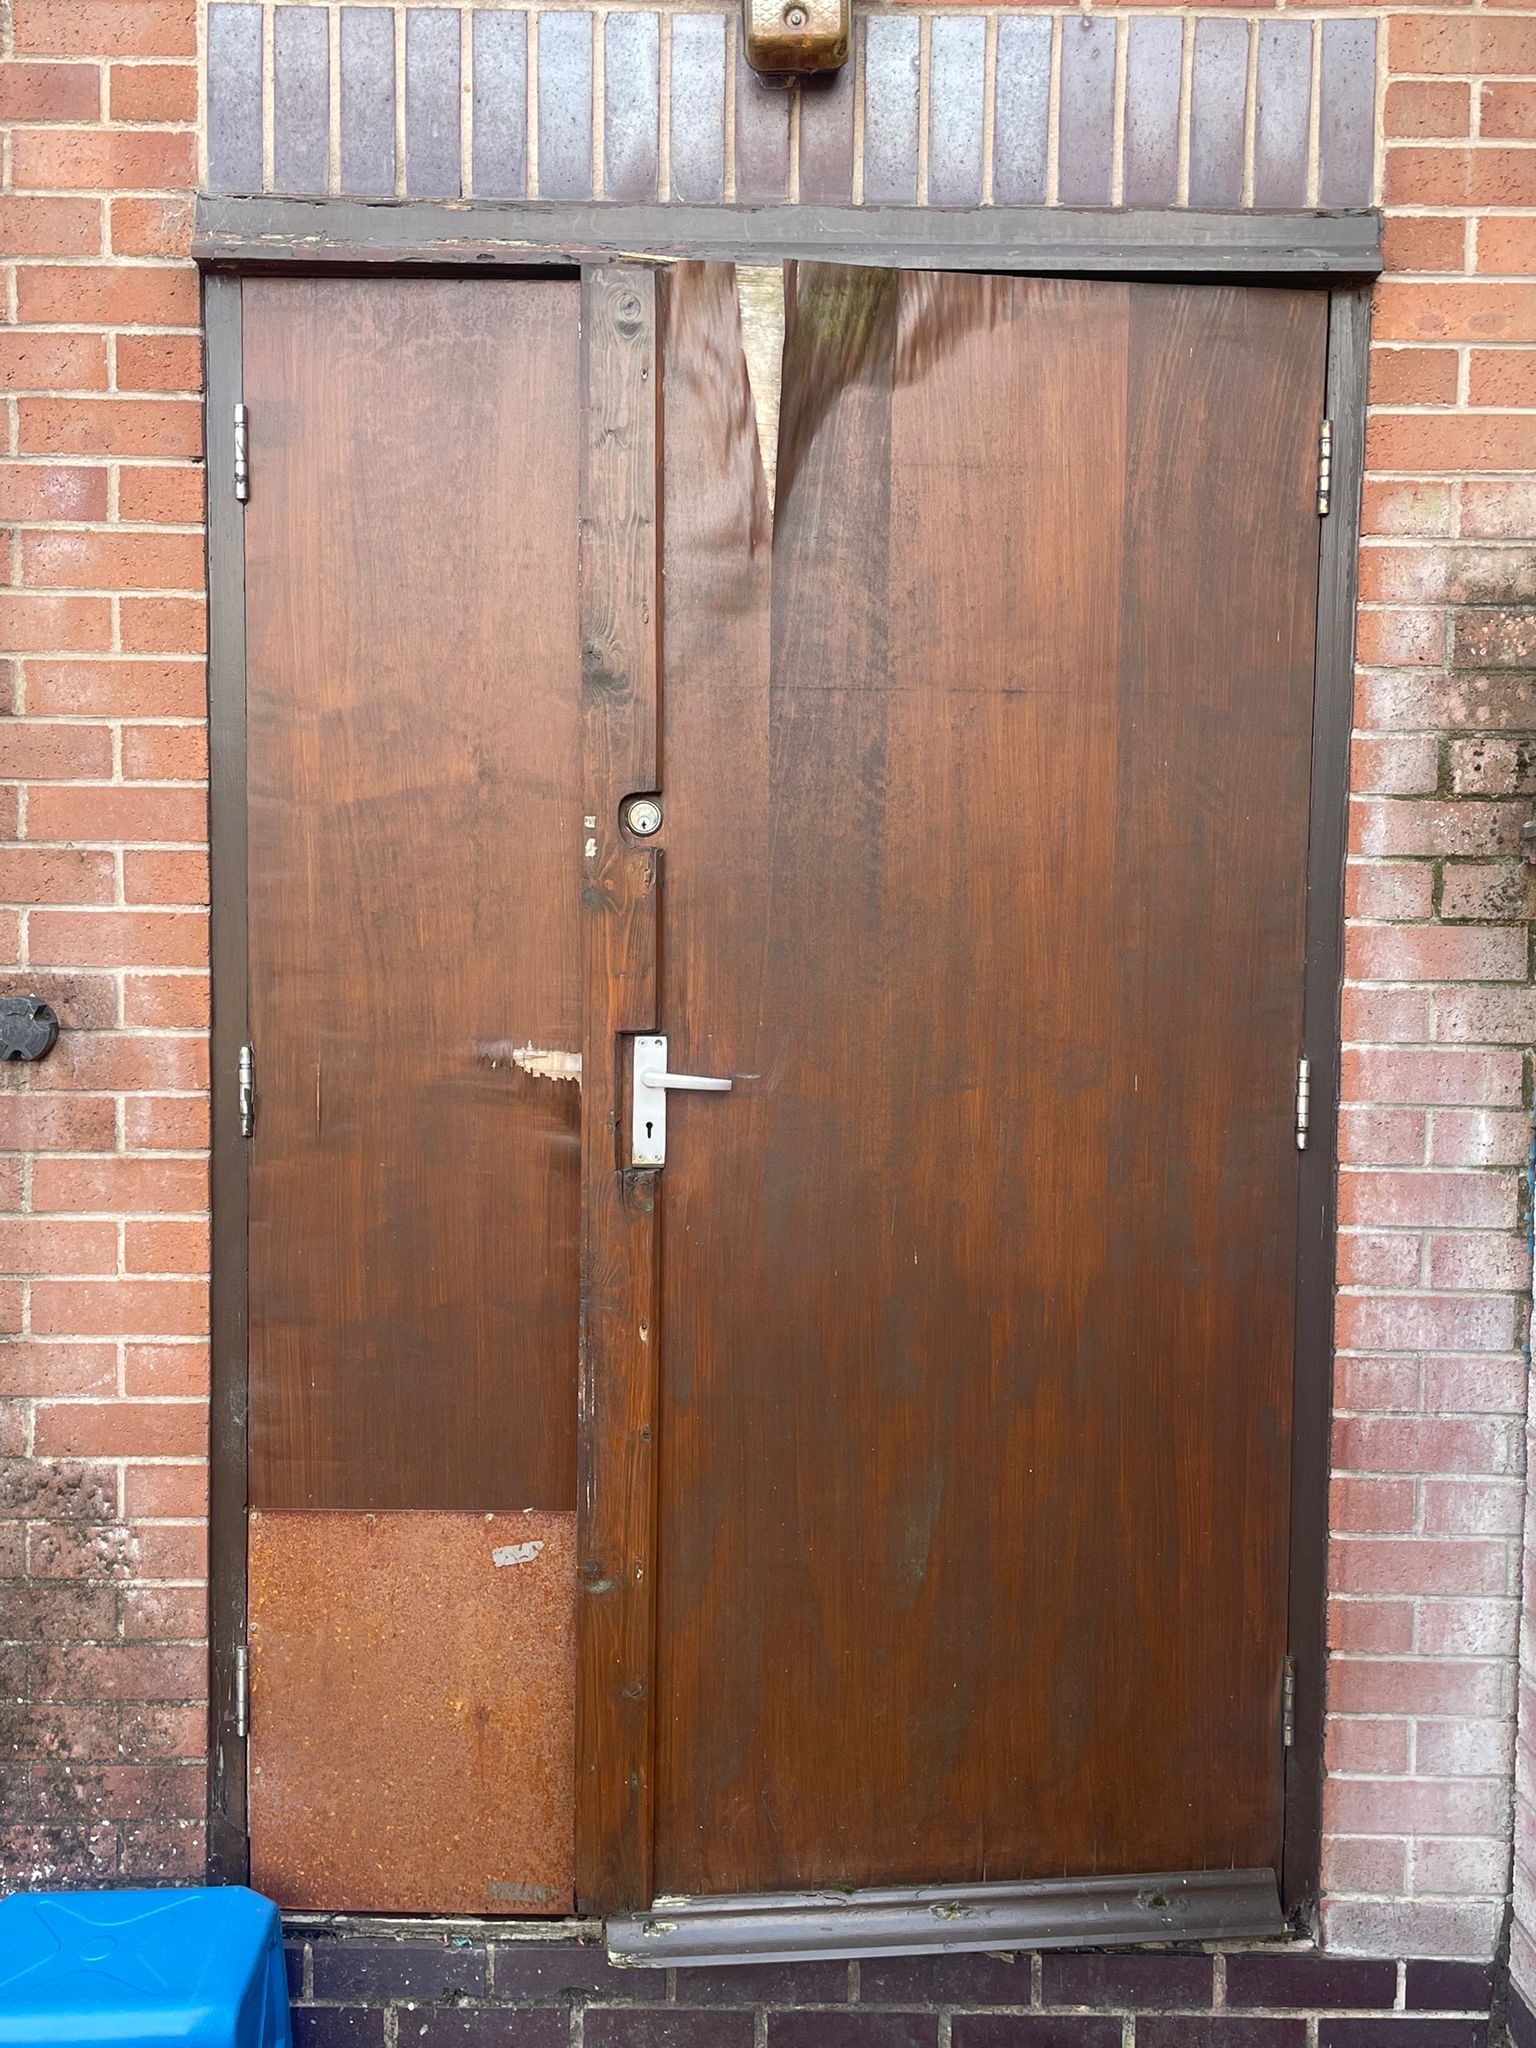
BEFORE — Weathered dark-stained double-leaf timber door set in red brick facade showing severe peeling varnish, damaged lower panel and non-compliant hardware prior to full replacement
Click to enlarge
17/21
AFTER — New light oak four-panel FD30 fire door installed within primed timber frame with circular blue Fire Door Keep Shut sign and certified lever handle fitted
Click to enlarge
18/21
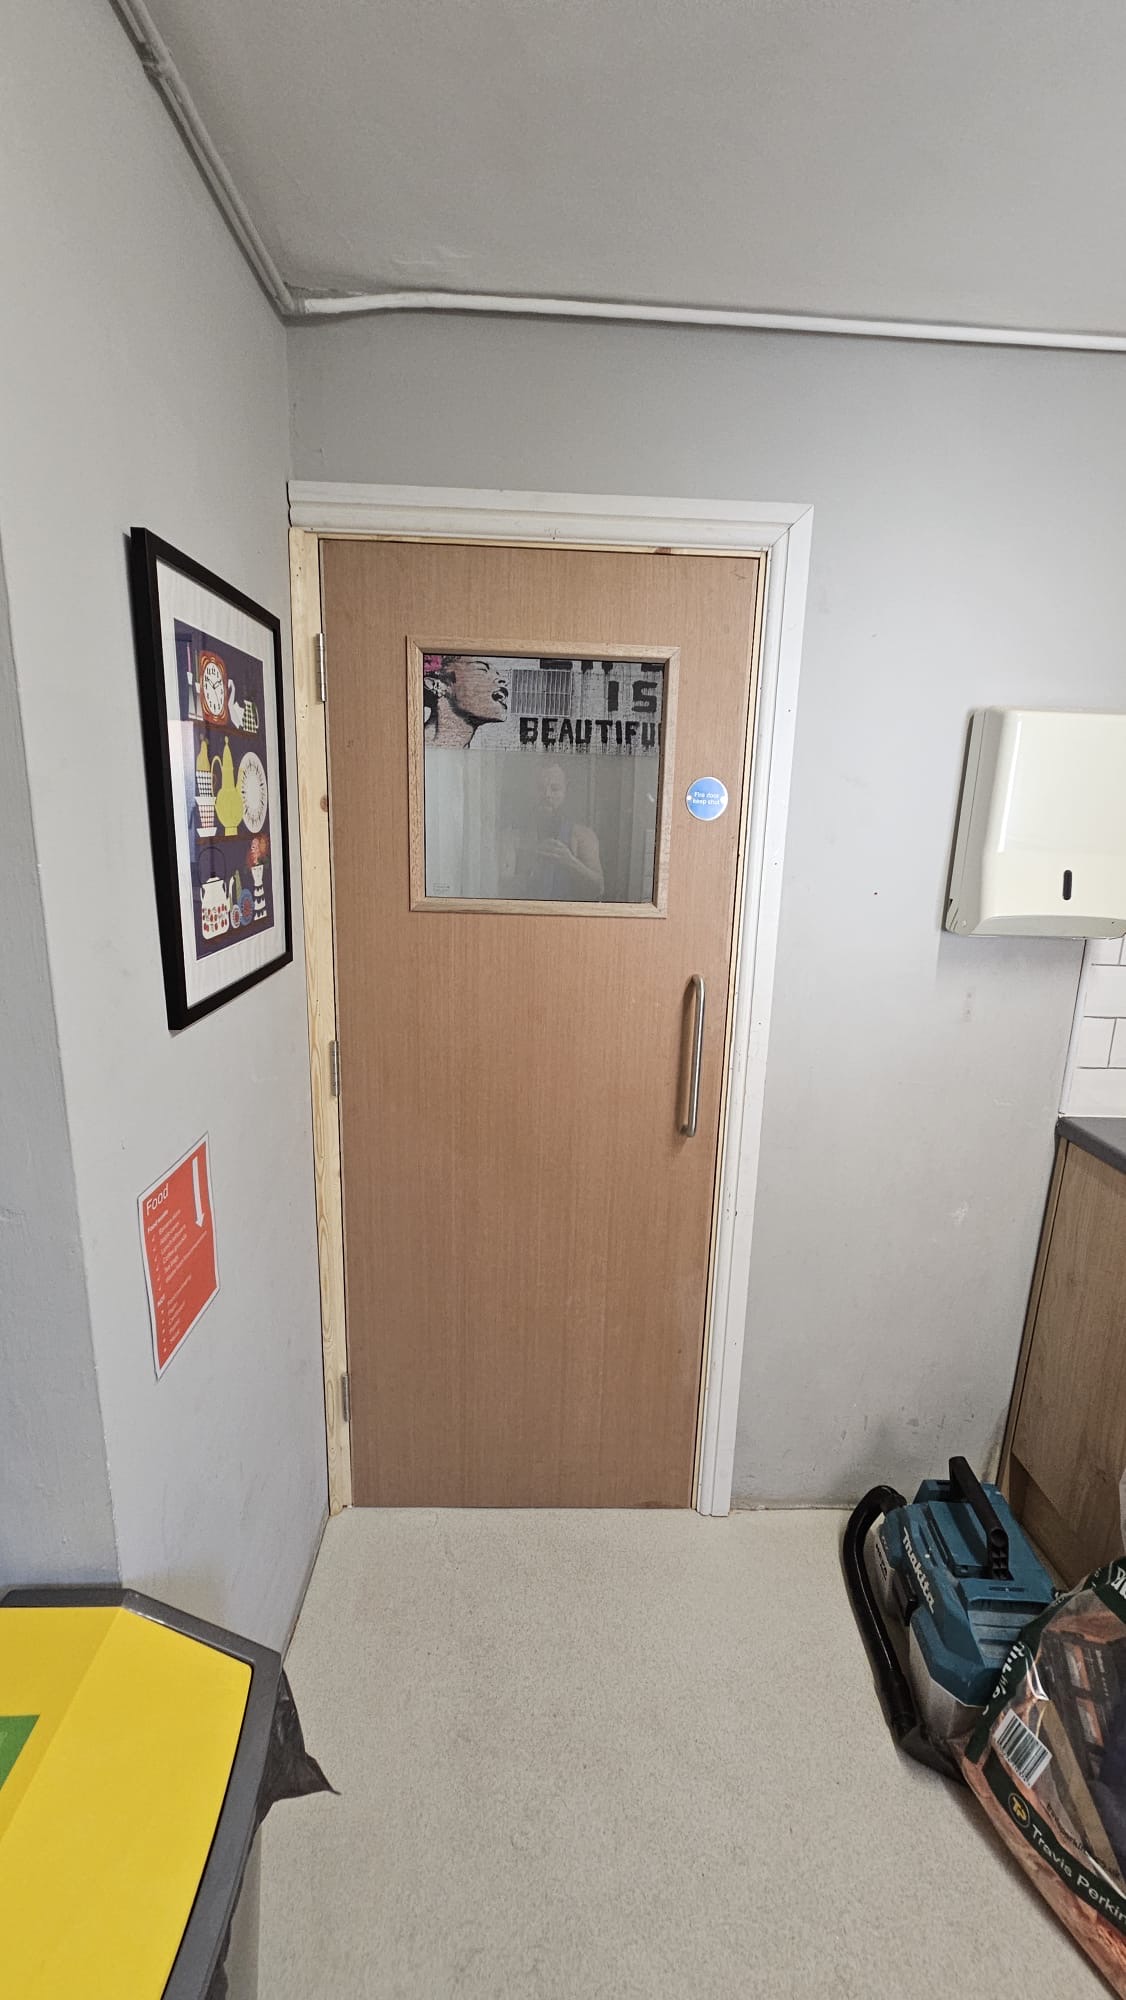
AFTER — Light oak fire door featuring rectangular vision panel, chrome D-handle, blue Fire Door Keep Shut signage installed in kitchen utility area with clean site finish
Click to enlarge
19/21
AFTER — White-painted FD30 fire door with circular blue Fire Door Keep Shut compliance sign, chrome lever handle and overhead closer in residential hallway setting
Click to enlarge
20/21
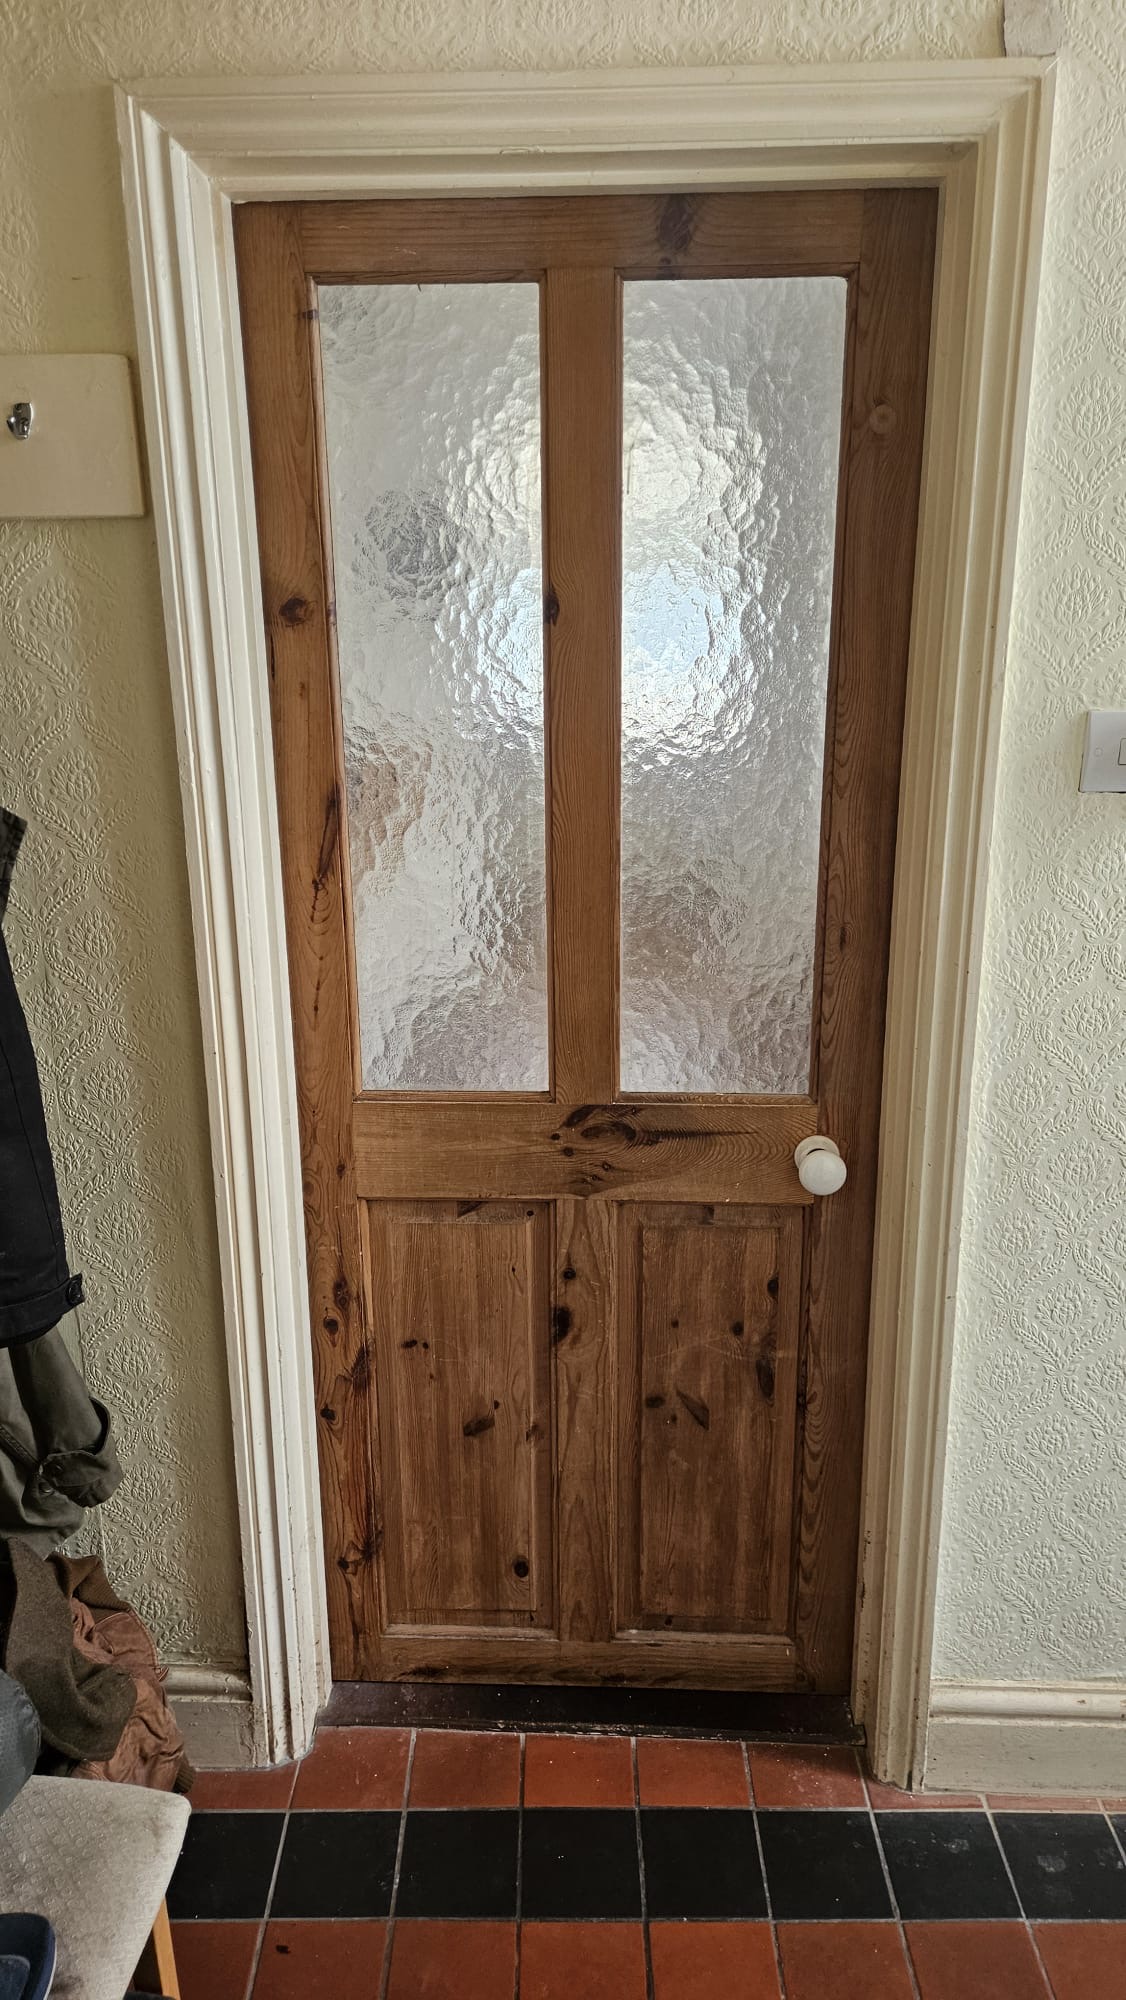
BEFORE — Original Victorian-era glazed timber door with twin textured glass panels, raised mouldings and porcelain knob handle showing age-related wear requiring full remediation or replacement
Click to enlarge
21/21

Project Overview

This gallery brings together a selection of before and after photographs from our recent fire door projects across the Midlands. The images demonstrate the transformation from the original condition of each door through to the completed fire door remediation and installation works. They illustrate our ability to work across diverse property types — from period properties undergoing renovation requiring sensitive integration of modern fire safety measures, to commercial premises needing robust double-leaf panic-bar assemblies. Key elements visible in this collection: • Original door conditions showing wear, damage and non-compliant hardware • Newly constructed timber frames with precision-cut joints awaiting fire door installation • Completed four-panel oak-veneer FD30 fire doors with certified ironmongery • White fire exit doors with correct Fire Exit directional signage • Double-leaf timber fire door assemblies with certified panic exit hardware • Close-up details of intumescent fire seal strips and chrome lever-handle ironmongery • Raw timber fire-rated doors pre-decoration showing construction quality • Branded Mercedes-Benz Sprinter van — our primary installation vehicle At Projectfiredoors Ltd, we maintain a professional fleet and carry comprehensive tooling and stock to complete fire door works efficiently to the highest standards on every single visit.

Services Performed

Fire door installation
Fire door remediation
Timber frame construction
FD30 certification
Ironmongery upgrade
Panic hardware fitting
Intumescent seal fitting
Gap tolerance correction
Fire exit compliance
Signage provision

Standards & Compliance

BS 8214FD30EN 179 Panic HardwareApproved Document BEN 1154 ClosersGrade 13 Hinges

Have a Similar Project?

Whether you need fire door installations, riser enclosures, or full compartmentation works — our team delivers precision craftsmanship to British Standards.

Call 0116 430 0003
Call 0116 430 0003